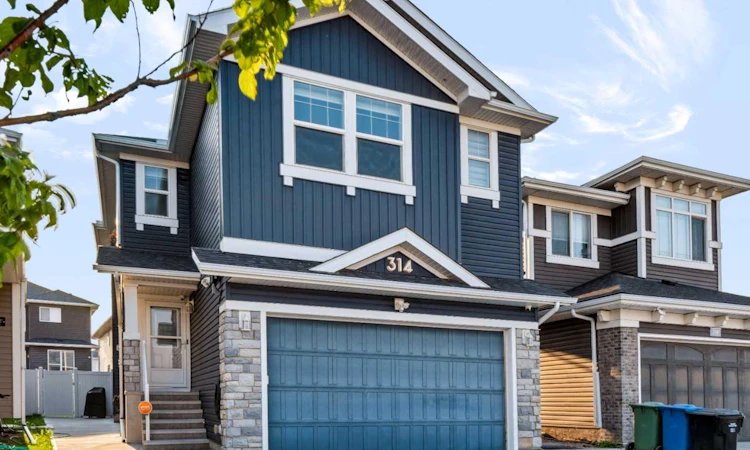
For Sale: 314 Red Sky Terrace NE, Calgary, AB - REW
Boost your listing
Listing featured. Your listing will be featured on REW.
View featured placement
$785,000
5 bd 4 ba 2264 sf House

314 Red Sky Terrace NECalgary, AB, T3N 1N1

Redstone
  • 5 Bed
  • 4 Bath
  • 2264 Sqft
  • House

About this home

Welcome to 314 Red Sky Terrace NE, a beautifully upgraded 2019-built home offering over 2,260+ sq. ft. of developed living space on an impressive 3,950+ sq. ft. lot, complete with a LEGAL basement suite and over $50,000 in thoughtful upgrades. Designed for modern family living, multi-generational use and income potential, this home truly stands apart. The main floor features a spacious and functional layout with a bedroom and full bathroom—ideal for guests, extended family or a home office. The heart of the home is the upgraded kitchen, featuring a gas range, generous cabinetry and a dedicated gas BBQ line for effortless indoor and outdoor entertaining. Central A/C keeps the home comfortable throughout the summer, while the heated garage adds year-round convenience. Upstairs, you’ll find three spacious bedrooms, two full bathrooms and a versatile bonus room perfect for a family room, media space or children’s play area. The primary retreat offers the comfort and privacy today’s buyers are looking for, while the additional bedrooms provide plenty of room for a growing family. The fully LEGAL basement suite, recently completed in August 2026, offers a separate entrance, brand-new appliances and a thoughtfully designed living space—providing an exceptional opportunity for rental income, extended family or additional flexibility. With a 200+ amp electrical panel and EV charger rough-ins already completed, the home is also equipped for today’s technology and tomorrow’s needs. Outside, the oversized 4,700 sq. ft. lot provides valuable outdoor space rarely found with newer construction. From the upgraded interior to the heated garage, A/C, EV-ready infrastructure, gas features and legal suite, every detail has been thoughtfully considered. Located in the vibrant community of Redstone, you’ll enjoy an extensive network of walking and cycling pathways, neighbourhood parks, playgrounds and green spaces, along with convenient access to everyday shopping, restaurants and services. Redstone Park and Partici-Park provide recreation close to home, while nearby shopping includes Redstone Plaza, Country Hills and Skyview-area amenities. CrossIron Mills, Calgary International Airport, Stoney Trail and Deerfoot Trail are also easily accessible, making commuting and weekend travel exceptionally convenient. With schools and additional school sites planned as the community continues to grow, Redstone offers an exciting combination of established amenities and future potential. A rare opportunity to own a substantially upgraded home with a legal suite, exceptional functionality and outstanding long-term flexibility in one of Calgary’s rapidly evolving northeast communities. This is one you won’t want to miss!
Listed by: Sahil Chhabra, eXp Realty of Canada

Home facts and features

Price details
List Price
Home facts
Bedrooms
5
Full Bathrooms
4
Parking Spaces
2
Property Type
House
Lot Size
3921 ft²
Frontage
98.43 ft
Year Built
Built in 2019 (7 yrs old)
Style
2 Storey
Heating Type
Forced Air
Cooling
Central Air
Basement Details
Full
Features
Back Yard, Bbq Gas Line, Electric, Laundry Room, No Animal Home, No Smoking Home, Open Floorplan, Park, Private Yard, Schools Nearby, See Remarks, Separate Entrance, Sidewalks, Upper Level
Amenities
Playground, Shopping Nearby
Appliances
Central Air Conditioner, Dishwasher, Garage Control(s), Gas Range, Microwave, Range Hood, Refrigerator, Stove, Washer/Dryer, Window Coverings
Community
Agent details
Primary Agent
Primary Broker
eXp Realty of Canada
Secondary Agent
Secondary Broker
eXp Realty of Canada
Listing details
Days on REW
1 Day
MLS® Number
A2340020
Source
Pillar 9
Board
Calgary Real Estate Board
Is this your listing? Help it to stand out.

Mortgage Calculator

Estimated Payments
Purchase Price
Mortgage Total
Down Payment
Amortization
25 Years
Interest Rate
3.99%

Connect with our mortgage partner

Gurkirat Athwal

Gurkirat Athwal

CIBC Mortgage

Mortgages, made clear. Bank-trained underwriting meets real estate expertise — for buyers, owners, and investors alike.

Connect with a mortgage expert

The displayed rates are provided as guidance only, are not guaranteed, or are to be considered an approval of credit. Approval will be based solely on your personal situation. You are encouraged to speak with a Mortgage Professional for the most accurate information and to determine your eligibility.

Property Insights

Apostles Of Jesus
  • n/a
  • -
  • In Catchment
Nelson Mandela High School
  • n/a
  • -
  • In Catchment
Manmeet Singh Bhullar School
  • n/a
  • -
  • In Catchment
Taradale School
  • n/a
  • -
  • In Catchment
Our Lady Of Fatima School
  • n/a
  • -
  • In Catchment
Ted Harrison School
  • n/a
  • -
  • In Catchment
Crossing Park School
  • n/a
  • -
  • In Catchment
École La Mosaïque
  • n/a
  • -
  • In Catchment
St. John Paul II School
  • n/a
  • -
  • In Catchment
Gobind Sarvar School
  • n/a
  • -
  • In Catchment
School catchments and distances are intended to be used as reference only. To verify enrolment eligibility for a property, contact the school directly.Report Incorrect Info
Listing data is subject to copyright, disclaimer, and additional requirements from the data provider. See our Terms of Use for terms applicable to this listing. Listing data was last updated on 2026-08-27.
We use cookies and other technologies for functionality, security, and to provide you with a personalized experience on our online services. By continuing to use our online services, you agree to our Privacy Policy and Terms of Use. For information on how to adjust your privacy settings, visit our Cookie Policy.
Dismiss

