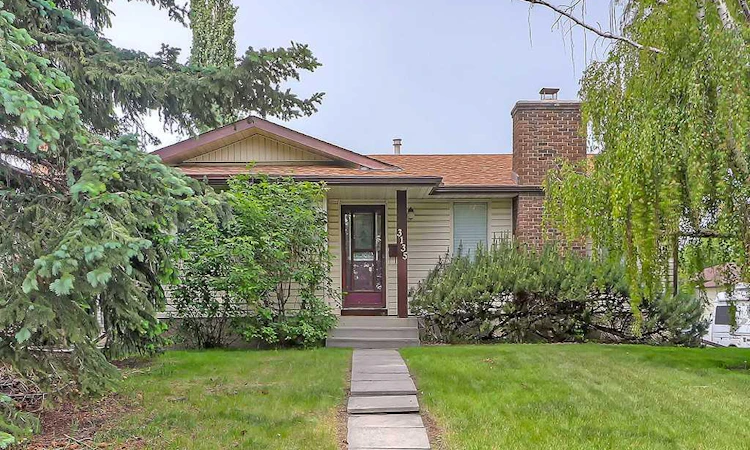
For Sale: 3135 60 Street NE, Calgary, AB - REW
Boost your listing
Listing featured. Your listing will be featured on REW.
View featured placement
$549,900
4 bd 2 ba 1150 sf House

3135 60th Street NECalgary, AB, T1Y 2R2

Pineridge
  • 4 Bed
  • 2 Bath
  • 1150 Sqft
  • House

About this home

Welcome to this beautifully maintained bungalow nestled on a quiet street in the established community of Pineridge. Offering over 2,000 sq. ft. of developed living space, this home features. Four bedrooms, two bathrooms, and is ready for an investor, first time home buyer or someone looking to downsize! The main floor offers a spacious living room filled with natural light, a functional kitchen with plenty of cabinetry and workspace, and a dedicated dining area perfect for everyday living and entertaining. Three generously sized bedrooms are located on the main level, including a primary bedroom complete with its own convenient 2-piece ensuite. The fully finished basement expands your living space with a large recreation room, fourth bedroom, versatile den that’s perfect for a home office or hobby room, along with an abundance of storage and a spacious laundry/mechanical area. Outside, you’ll appreciate the beautifully landscaped and fully fenced backyard featuring mature trees, established gardens, and plenty of room for children, pets, or summer entertaining. The oversized double detached garage provides excellent parking and storage, while the corner lot offers additional street parking. Ideally located close to schools, parks, playgrounds, shopping, public transit, and major roadways, this home offers outstanding value in one of northeast Calgary’s most established communities.
Listed by: Amanda Zayonce, Real Estate Professionals Inc.

Home facts and features

Price details
List Price
Home facts
Bedrooms
4
Full Bathrooms
1
Partial Bathrooms
1
Parking Spaces
2
Property Type
House
Lot Size
5228 ft²
Frontage
39.11 ft
Year Built
Built in 1975 (51 yrs old)
Style
Bungalow
Heating Type
Forced Air
Basement Details
Full
Features
Back Lane, Back Yard, Corner Lot, Garden, In Basement, Landscaped, Laundry Room, Level, Rectangular Lot, Schools Nearby, See Remarks
Amenities
Shopping Nearby
Appliances
Dishwasher, Dryer, Oven, Refrigerator, Stove(s), Washer
Community
Agent details
Primary Agent
Primary Broker
Real Estate Professionals Inc.
Listing details
Days on REW
1 Day
MLS® Number
A2327444
Source
Pillar 9
Board
Calgary Real Estate Board
Is this your listing? Help it to stand out.

Mortgage Calculator

Estimated Payments
Purchase Price
Mortgage Total
Down Payment
Amortization
25 Years
Interest Rate
3.99%

Connect with our mortgage partner

Aamir Khalique

Aamir Khalique

Dominion Lending

Found a home you love? Let's get you pre-approved and mortgage-ready so you can shop with confidence and make stronger offers.

Connect with a mortgage expert

The displayed rates are provided as guidance only, are not guaranteed, or are to be considered an approval of credit. Approval will be based solely on your personal situation. You are encouraged to speak with a Mortgage Professional for the most accurate information and to determine your eligibility.

Property Insights

Clarence Sansom School
  • n/a
  • -
  • In Catchment
Douglas Harkness School
  • n/a
  • -
  • In Catchment
Lester B. Pearson High School
  • n/a
  • -
  • In Catchment
St. Patrick School
  • n/a
  • -
  • In Catchment
Pineridge School
  • n/a
  • -
  • In Catchment
St. Rose Of Lima Junior High School
  • n/a
  • -
  • In Catchment
Monterey Park School
  • n/a
  • -
  • In Catchment
Cecil Swanson School
  • n/a
  • -
  • In Catchment
St. Rupert School
  • n/a
  • -
  • In Catchment
Dr. Gordon Higgins School
  • n/a
  • -
  • In Catchment
School catchments and distances are intended to be used as reference only. To verify enrolment eligibility for a property, contact the school directly.Report Incorrect Info
Listing data is subject to copyright, disclaimer, and additional requirements from the data provider. See our Terms of Use for terms applicable to this listing. Listing data was last updated on 2026-07-09.

