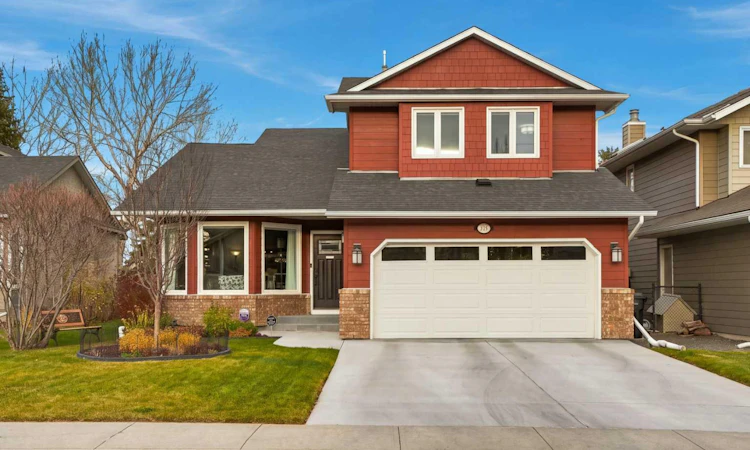
For Sale: 313 Edgebank Circle NW, Calgary, AB - REW
Boost your listing
Listing featured. Your listing will be featured on REW.
View featured placement
$1,099,900
4 bd • 4 ba • 2111 sf • House

313 Nw Edgebank CircleCalgary, AB, T3A 4S1

Edgemont
  • 4 Bed
  • 4 Bath
  • 2111 Sqft
  • House

About this home

Some homes have renovations; others reflect an uncompromising commitment to quality in virtually every detail. Welcome to 313 Edgebank Circle NW, an exceptional Edgemont family home with over $500,000 in documented improvements. From premium materials and custom craftsmanship to luxury fixtures and finishes, quality is evident throughout. Set on a quiet, family-friendly street backing onto treed green space, this home enjoys winding pathways, park benches and quick access to a nearby playground. An elementary school with an expanded, upgraded playground is just around the corner, with a junior high also nearby in Edgemont—an outstanding setting for families. The quality extends beyond what you see. Major improvements include complete replacement of Poly-B plumbing with PEX, James Hardie board siding, 21 replacement vinyl windows, Class 4 roof shingles, upgraded foundation drainage and waterproofing, and a premium Trane heating and cooling system with heat pump and air conditioning. A Rinnai tankless hot water system adds comfort and efficiency. The kitchen showcases thoughtful design and exceptional craftsmanship, with custom cabinetry featuring MDF uppers, maple lower cabinets and pantry, dovetailed hickory drawer boxes, luxury hardware, extensive soft-close pullouts and premium granite countertops. Custom lighting and excellent storage complement a Bosch induction range and speed oven, Frigidaire Professional refrigerator, and Miele dishwasher and hood fan. The open kitchen and family room flow together beautifully, with Mirage White Oak engineered hardwood flooring throughout and a gas fireplace creating a warm, inviting gathering space. Upstairs, the professionally remodelled primary ensuite offers a spa-like retreat with Italian porcelain tile, an expanded custom shower with rain shower and handheld fixtures, heated floors, quartz countertops, glass vessel sinks, a freestanding soaker tub and premium Italian faucets. The updated main bathroom also features porcelain tile and quality Riobel fixtures. The fully developed basement adds a professionally finished bedroom, three-piece bathroom and generous recreation space—ideal for guests, family or a kids' retreat. Outdoor living is equally impressive, with approximately 700 sq. ft. of western red cedar decking on a Techno Metal Post foundation, supported by stamped engineering conformity documentation. The deck also offers potential for a future rear addition, subject to approvals. Mature trees, professional landscaping, established garden beds, drip irrigation and a charming artisan shed complete the backyard. More than a renovated home, this is a property where exceptional quality, professional workmanship and thoughtful investment are evident at every turn. With an outstanding location and unmistakable pride of ownership, this Edgemont home is truly special.
Listed by: Rick Emond, RE/MAX Complete Realty

Home facts and features

Price details
List Price
Home facts
Bedrooms
4
Full Bathrooms
3
Partial Bathrooms
1
Parking Spaces
4
Property Type
House
Lot Size
5489 ft²
Frontage
50.00 sqft
Year Built
Built in 1988 (38 yrs old)
Style
2 Storey
Exterior Finish
Cement Fiber Board, Concrete, Wood Frame
Heating Type
Forced Air
Cooling
Central Air
Basement Details
Full
Features
Ceiling Fan(s), Central Vacuum, Deck, Double Vanity, Granite Counters, High Ceilings, Kitchen Island, Main Level, Open Floorplan, Park, Playground, Schools Nearby, Shopping Nearby, Sidewalks, Soaking Tub, Street Lights, Sump Pump(s), Tankless Hot Water, Vaulted Ceiling(s), Vinyl Windows, Walking/bike Paths
Appliances
Dishwasher, Garage Control(s), Microwave, Refrigerator, Stove, Tankless Water Heater, Washer & Dryer, Water Softener
Community
Agent details
Primary Agent
Primary Broker
RE/MAX Complete Realty
Secondary Agent
Secondary Broker
RE/MAX Complete Realty
Listing details
Days on REW
1 Day
MLS® Number
A2358339
Source
Pillar 9
Board
Calgary Real Estate Board
Is this your listing? Help it to stand out.

Mortgage Calculator

provided by REW Digital Ltd
Estimated Payments
Purchase Price
Mortgage Total
Down Payment
Amortization
25 Years
Interest Rate
3.99%

Connect with our mortgage partner

Farzad Behzadi

Farzad Behzadi

RTC Mortgage - Farzad Behzadi

Mortgage advice tailored to your goals. From purchases to renewals and refinances, I simplify the process and find the right fit. English, Persian, Cantonese & Mandarin.

Connect with a mortgage expert

The displayed rates are provided as guidance only, are not guaranteed, or are to be considered an approval of credit. Approval will be based solely on your personal situation. You are encouraged to speak with a Mortgage Professional for the most accurate information and to determine your eligibility.

Property Insights

Edgemont School
  • n/a
  • -
  • In Catchment
Mother Mary Greene School
  • n/a
  • -
  • In Catchment
Tom Baines School
  • n/a
  • -
  • In Catchment
The Hamptons School
  • n/a
  • -
  • In Catchment
H. D. Cartwright School
  • n/a
  • -
  • In Catchment
Simons Valley School
  • n/a
  • -
  • In Catchment
St. Dominic School
  • n/a
  • -
  • In Catchment
Hawkwood School
  • n/a
  • -
  • In Catchment
Hidden Valley School
  • n/a
  • -
  • In Catchment
Monsignor Neville Anderson School
  • n/a
  • -
  • In Catchment
School catchments and distances are intended to be used as reference only. To verify enrolment eligibility for a property, contact the school directly.Report Incorrect Info
Listing data is subject to copyright, disclaimer, and additional requirements from the data provider. See our Terms of Use for terms applicable to this listing. Listing data was last updated on 2026-11-13.
We use cookies and other technologies for functionality, security, and to provide you with a personalized experience on our online services. By continuing to use our online services, you agree to our Privacy Policy and Terms of Use. For information on how to adjust your privacy settings, visit our Cookie Policy.
Dismiss