For Sale: 313-25 Aspenmont Heights SW, Calgary, AB - REW
Boost your listing
Listing featured. Your listing will be featured on REW.
View featured placement
$375,000
2 bd • 2 ba • 921 sf • Apt/Condo

313 - 25 Sw Aspenmont HeightsCalgary, AB, T3H 0E4

Aspen Woods
  • 2 Bed
  • 2 Bath
  • 921 Sqft
  • Apt/Condo

About this home

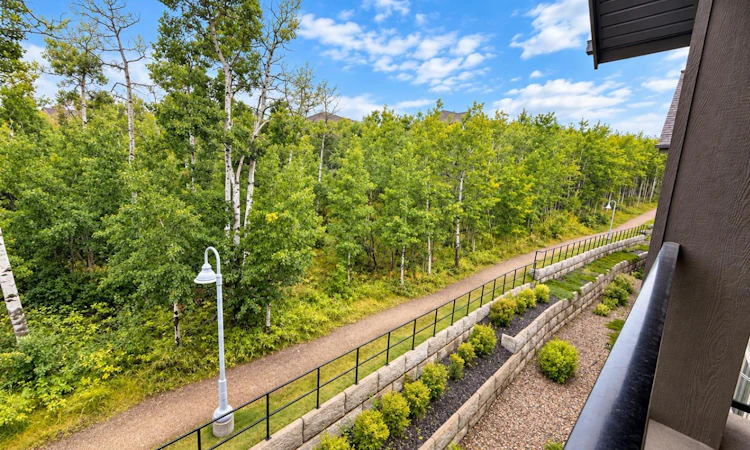
Welcome to 25 Aspenmont Heights SW #313 — a top-floor 2-bedroom, 2-bathroom residence offering a peaceful green-space setting in the heart of Aspen Woods. Offering 921 sq. ft. of bright, well-designed living space, this southwest-facing unit features an open-concept layout, 9-ft ceilings, and no neighbours above. Large windows throughout the home overlook mature trees and surrounding green space, bringing in an abundance of natural light and creating a private, tranquil atmosphere. The upgraded kitchen is designed for both everyday living and entertaining, featuring stainless steel appliances, granite countertops, and a striking waterfall island. Two well-sized bedrooms include a spacious primary bedroom with a full ensuite, complemented by a second full bathroom. Additional highlights include in-floor heating, one titled underground parking stall, and assigned storage. The well-managed Valmont building offers excellent amenities including a fitness facility, bike storage, and guest suites. Enjoy an exceptional location close to top-rated schools, shopping, parks, walking paths, Westside Recreation Centre, and the C-Train station, with convenient access to everything Aspen Woods and southwest Calgary have to offer. Top floor. Southwest exposure. Green-space views. Exceptional location. A rare opportunity to own a bright and beautifully positioned home in Aspen Woods.
Listed by: Mehrdad Bagheri, CIR Realty

Home facts and features

Price details
List Price
Strata Maintenance Fees
$659 Monthly
Home facts
Bedrooms
2
Full Bathrooms
2
Parking Spaces
1
Parking Details
Titled
Property Type
Apt/Condo
Year Built
Built in 2014 (12 yrs old)
Style
Apartment-Single Level Unit
Exterior Finish
Wood Frame
Heating Type
In Floor
Features
Balcony(s), Ceiling Fan(s), In Unit Laundry, Park, Playground, Schools Nearby, Shopping Nearby
Amenities
Bicycle Storage, Guest Suite, Recreation Facilities, Storage, Visitor Parking
Appliances
Dishwasher, Microwave, Stove, Washer & Dryer
Community
Agent details
Primary Agent
Primary Broker
CIR Realty
Listing details
Days on REW
9 Days
Property Views
45
MLS® Number
A2346810
Source
Pillar 9
Board
Calgary Real Estate Board
Is this your listing? Help it to stand out.

Mortgage Calculator

Estimated Payments
Purchase Price
Mortgage Total
Down Payment
Amortization
25 Years
Interest Rate
3.99%

Connect with our mortgage partner

Aamir Khalique

Aamir Khalique

Dominion Lending

Found a home you love? Let's get you pre-approved and mortgage-ready so you can shop with confidence and make stronger offers.

Connect with a mortgage expert

The displayed rates are provided as guidance only, are not guaranteed, or are to be considered an approval of credit. Approval will be based solely on your personal situation. You are encouraged to speak with a Mortgage Professional for the most accurate information and to determine your eligibility.

Property Insights

Guardian Angel School
  • n/a
  • -
  • In Catchment
Calgary Academy Collegiate
  • n/a
  • -
  • In Catchment
Calgary Academy
  • n/a
  • -
  • In Catchment
Webber Academy
  • n/a
  • -
  • In Catchment
Rundle College Elementary School
  • n/a
  • -
  • In Catchment
Dr. Roberta Bondar School
  • n/a
  • -
  • In Catchment
Rundle College Senior High School
  • n/a
  • -
  • In Catchment
Rundle College Junior High School
  • n/a
  • -
  • In Catchment
Griffith Woods School
  • n/a
  • -
  • In Catchment
Ernest Manning High School
  • n/a
  • -
  • In Catchment
School catchments and distances are intended to be used as reference only. To verify enrolment eligibility for a property, contact the school directly.Report Incorrect Info
Listing data is subject to copyright, disclaimer, and additional requirements from the data provider. See our Terms of Use for terms applicable to this listing. Listing data was last updated on 2026-09-28.
We use cookies and other technologies for functionality, security, and to provide you with a personalized experience on our online services. By continuing to use our online services, you agree to our Privacy Policy and Terms of Use. For information on how to adjust your privacy settings, visit our Cookie Policy.
Dismiss

