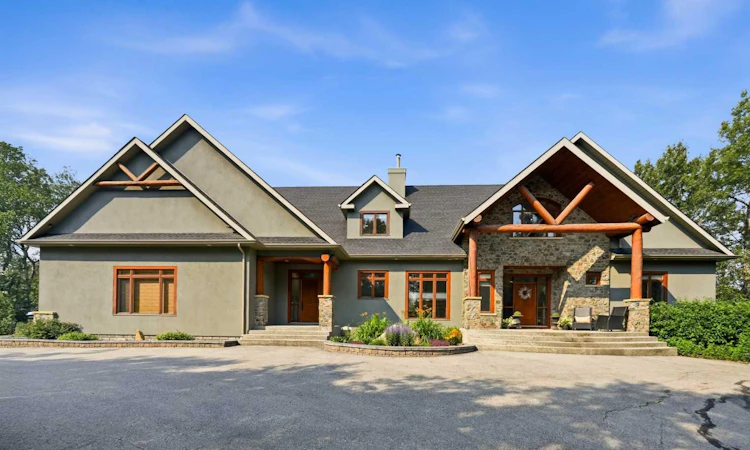
For Sale: 31250 Woodland Way, Rural Rocky View County, AB - REW
Boost your listing
Listing featured. Your listing will be featured on REW.
View featured placement
$2,600,000
6 bd 4 ba 3435 sf House

31250 Woodland WayRural Rocky View County, AB, T3R 1G5

  • 6 Bed
  • 4 Bath
  • 3435 Sqft
  • House

About this home

Tucked away on 3.39 acres of beautifully treed, exceptionally private land in the prestigious Woodland Way community, this remarkable walkout estate offers the rare opportunity to enjoy peaceful country living just minutes from Calgary. Here, every drive home feels like an escape, where towering trees, abundant wildlife, and unmatched privacy create a setting that's both tranquil and convenient. Custom-built by McKinley Master Builders, this timeless two-storey walkout offers over three levels of beautifully appointed living space with 6 bedrooms, thoughtfully designed for both everyday living and exceptional entertaining. A grand foyer welcomes you with refinished Southern Yellow Pine hardwood floors, soaring ceilings, and dramatic floor-to-ceiling windows that frame the surrounding landscape. The well-appointed gourmet kitchen is the heart of the home, featuring custom two-toned cabinetry, soapstone countertops, premium appliances, and an inviting layout that naturally brings family and friends together. The spectacular great room showcases vaulted ceilings and a floor-to-ceiling stone wood-burning fireplace, while the adjoining dining area opens to the expansive deck overlooking your private backyard oasis. The main floor primary suite is a peaceful retreat, complete with a stone gas fireplace, walk-in closet, and spa-inspired ensuite with a jetted soaker tub and double vanities. Upstairs, two spacious bedrooms with walk-in closets share a well-appointed bathroom with dual sinks, while the open loft provides the perfect space for a home office, library, or studio. The fully finished walkout level features in-floor heating, two additional bedrooms, a full bathroom, a spacious recreation and fitness area, a wet bar, and a cozy gas fireplace—ideal for entertaining or accommodating guests. Thoughtful recent updates include select interior painting, the replacement of several large rear-facing windows with matching updated mouldings, and a significant cleanup of the grounds, enhancing the home's bright interior and beautifully maintained outdoor setting while preserving its natural beauty. Additional features include dual central air conditioning units, a main-floor laundry with newer washer and dryer, a covered patio with hot tub, and a heated quad attached garage complete with epoxy flooring and a convenient dog wash station. Just moments from Bearspaw Golf Club and only 10 minutes to Calgary's shopping, restaurants, schools, and amenities, this exceptional estate offers the perfect balance of luxury, privacy, and convenience. An estate of this calibre is more than a home; it's a lifestyle. Experience the timeless beauty of Bearspaw while enjoying the convenience of the city just minutes away. Welcome home!
Listed by: Aaron Moss, eXp Realty of Canada

Home facts and features

Price details
List Price
Home facts
Bedrooms
6
Full Bathrooms
3
Partial Bathrooms
1
Parking Spaces
4
Property Type
House
Lot Size
4 ft²
Year Built
Built in 2004 (22 yrs old)
Style
2 Storey,Acreage with Residence
Heating Type
In Floor,Fireplace(s),Forced Air,Natural Gas
Cooling
Central Air
Basement Details
Full
Features
Bedroom, Bookcases, Breakfast Bar, Ceiling Fan(s), Closet Organizers, Double Vanity, Family Room, Gas, High Ceilings, Jetted Tub, Kitchen Island, Landscaped, Laundry Room, Living Room, Main Level, No Smoking Home, Pantry, Private, Stone Counters, Views, Walk-in Closet(s), Wet Bar, Wood Burning
Appliances
Central Air Conditioner, Dishwasher, Double Oven, Dryer, Garage Control(s), Gas Cooktop, Microwave, Range Hood, Refrigerator, Washer, Water Softener
Agent details
Primary Agent
Primary Broker
eXp Realty of Canada
Secondary Agent
Secondary Broker
eXp Realty of Canada
Listing details
Days on REW
2 Days
MLS® Number
A2334707
Source
Pillar 9
Board
Calgary Real Estate Board
Is this your listing? Help it to stand out.

Mortgage Calculator

Estimated Payments
Purchase Price
Mortgage Total
Down Payment
Amortization
25 Years
Interest Rate
3.99%

Connect with our mortgage partner

Glenn Jorgensen

Glenn Jorgensen

EBS Modern Mortgage Group

No Fees, Great Rates - 15 minutes with us, could save you thousands.

Connect with a mortgage expert

The displayed rates are provided as guidance only, are not guaranteed, or are to be considered an approval of credit. Approval will be based solely on your personal situation. You are encouraged to speak with a Mortgage Professional for the most accurate information and to determine your eligibility.

Property Insights

Bearspaw School
  • n/a
  • -
  • In Catchment
William D. Pratt School
  • n/a
  • -
  • In Catchment
Eric Harvie School
  • n/a
  • -
  • In Catchment
Royal Oak School
  • n/a
  • -
  • In Catchment
Twelve Mile Coulee School
  • n/a
  • -
  • In Catchment
St. Basil Elementary/Junior High School
  • n/a
  • -
  • In Catchment
Renert School
  • n/a
  • -
  • In Catchment
Tuscany School
  • n/a
  • -
  • In Catchment
Arbour Lake Middle School
  • n/a
  • -
  • In Catchment
St. Ambrose School
  • n/a
  • -
  • In Catchment
School catchments and distances are intended to be used as reference only. To verify enrolment eligibility for a property, contact the school directly.Report Incorrect Info
Listing data is subject to copyright, disclaimer, and additional requirements from the data provider. See our Terms of Use for terms applicable to this listing. Listing data was last updated on 2026-08-06.
We use cookies and other technologies for functionality, security, and to provide you with a personalized experience on our online services. By continuing to use our online services, you agree to our Privacy Policy and Terms of Use. For information on how to adjust your privacy settings, visit our Cookie Policy.
Dismiss






