For Sale: 312 Wentworth Row SW, Calgary, AB - REW
Boost your listing
Listing featured. Your listing will be featured on REW.
View featured placement
$649,900
3 bd 4 ba 1826 sf Townhouse

312 Wentworth Row SWCalgary, AB, T3H 1W7

West Springs
  • 3 Bed
  • 4 Bath
  • 1826 Sqft
  • Townhouse

About this home

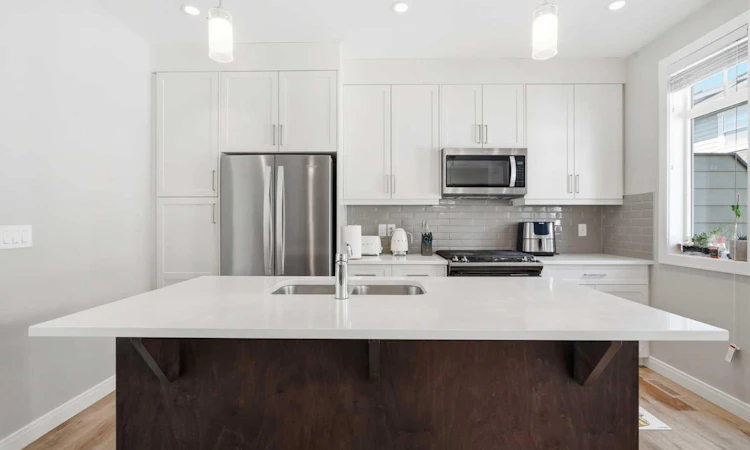
Welcome to this beautifully maintained 3-bedroom plus office, 3.5-bathroom townhouse in the desirable community of West Springs! Built by the original owners and kept in like-new condition, this home offers over three levels of bright, functional living space plus a fully finished basement. The entry level includes a welcoming foyer, a good-sized room that’s perfect for guests or a home office, and direct access to the side by side double attached garage. The second floor features an open-concept layout with large windows that bring in plenty of natural light. The modern kitchen is equipped with quartz countertops, stainless steel appliances, gas stove, plenty of cabinet space, and a large island that flows seamlessly into the dining and living areas, perfect for everyday living and entertaining. Upstairs offers a large sized primary bedroom, including a spacious primary retreat with a walk-in closet and a 5-piece ensuite featuring dual sinks, a soaker tub, and a separate shower. This level also features two additional bedrooms and a well-appointed guest bathroom, thoughtfully laid out for family or guests. The conveniently located upper-floor laundry adds to the home's functional and well-designed layout. The fully finished basement features a recreational area/gym/additional living space, a full bathroom, and additional storage space. Located just steps from top-rated schools, parks, playgrounds, restaurants, shopping, and everyday amenities, with quick access to Winsport, and Stoney Trail, this move-in ready home offers the perfect combination of comfort, style, and convenience in one of Calgary’s most sought-after communities. Recent upgraded AC unit
Listed by: Chao Liang, TREC The Real Estate Company

Home facts and features

Price details
List Price
Strata Maintenance Fees
$348 Monthly
Home facts
Bedrooms
3
Full Bathrooms
3
Partial Bathrooms
1
Parking Spaces
2
Parking Details
Attached Garage
Property Type
Townhouse
Year Built
Built in 2019 (7 yrs old)
Style
2 Storey
Heating Type
Forced Air,Natural Gas
Cooling
Central Air
Basement Details
Full
Features
Kitchen Island, Landscaped, Level, No Smoking Home, Other, Park, Pond, Quartz Counters, Rectangular Lot, Schools Nearby, Sidewalks, Upper Level, Walking/bike Paths
Amenities
Playground, Shopping Nearby
Appliances
Central Air Conditioner, Dishwasher, Microwave Hood Fan, Refrigerator, Stove, Washer/Dryer
Community
Agent details
Primary Agent
Primary Broker
TREC The Real Estate Company
Listing details
Days on REW
1 Day
MLS® Number
A2329970
Source
Pillar 9
Board
Calgary Real Estate Board
Is this your listing? Help it to stand out.

Mortgage Calculator

Estimated Payments
Purchase Price
Mortgage Total
Down Payment
Amortization
25 Years
Interest Rate
3.99%

Connect with our mortgage partner

Glenn Jorgensen

Glenn Jorgensen

EBS Modern Mortgage Group

No Fees, Great Rates - 15 minutes with us, could save you thousands.

Connect with a mortgage expert

The displayed rates are provided as guidance only, are not guaranteed, or are to be considered an approval of credit. Approval will be based solely on your personal situation. You are encouraged to speak with a Mortgage Professional for the most accurate information and to determine your eligibility.

Property Insights

West Ridge School
  • n/a
  • -
  • In Catchment
West Springs School
  • n/a
  • -
  • In Catchment
St. Joan Of Arc Elementary/Junior High School
  • n/a
  • -
  • In Catchment
Westgate School
  • n/a
  • -
  • In Catchment
Wildwood School
  • n/a
  • -
  • In Catchment
Vincent Massey School
  • n/a
  • -
  • In Catchment
St. Michael School
  • n/a
  • -
  • In Catchment
Rosscarrock School
  • n/a
  • -
  • In Catchment
Westbrook Outreach Centre
  • n/a
  • -
  • In Catchment
Calgary Quest School
  • n/a
  • -
  • In Catchment
School catchments and distances are intended to be used as reference only. To verify enrolment eligibility for a property, contact the school directly.Report Incorrect Info
Listing data is subject to copyright, disclaimer, and additional requirements from the data provider. See our Terms of Use for terms applicable to this listing. Listing data was last updated on 2026-07-31.
We use cookies and other technologies for functionality, security, and to provide you with a personalized experience on our online services. By continuing to use our online services, you agree to our Privacy Policy and Terms of Use. For information on how to adjust your privacy settings, visit our Cookie Policy.
Dismiss

