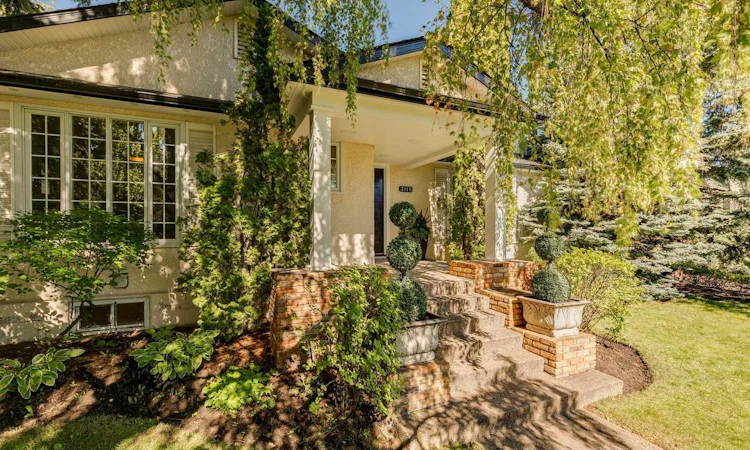
For Sale: 3115 Carleton Street SW, Calgary, AB - REW
Boost your listing
Listing featured. Your listing will be featured on REW.
View featured placement
$2,000,000
5 bd 4 ba 2394 sf House

3115 Carleton Street SWCalgary, AB, T2T 3L5

Mount Royal
  • 5 Bed
  • 4 Bath
  • 2394 Sqft
  • House

About this home

*OPEN HOUSE SUNDAY July 12th 2 p.m.- 4 p.m.* Welcome to this exceptional executive BUNGALOW in the heart of prestigious MOUNT ROYAL—one of Calgary's most sought-after inner-city communities. Positioned on a LARGE beautifully landscaped 9,838 sq. ft. lot with a private WEST-facing backyard, this remarkable home offers over 4,400 sq. ft. of refined living space, featuring 3+2 bedrooms and an unparalleled blend of timeless elegance, comfort, and functionality. From the moment you arrive, you'll appreciate the home's impressive curb appeal and tranquil courtyard setting. Inside, sophisticated craftsmanship is evident throughout, with site-finished hardwood flooring, painted flat ceilings, crown mouldings, and expansive windows framing picturesque views of the mature trees and gardens. The gracious front foyer welcomes you into elegant formal living and dining rooms, where a classic wood-burning fireplace and patio doors create the perfect atmosphere for entertaining. The spacious eat-in kitchen offers excellent flow for everyday living and is complemented by a convenient mudroom and pantry. Privately situated, the luxurious primary retreat is a true sanctuary featuring a cozy gas fireplace, tranquil garden views, an impressive dressing room, and a spa-inspired ensuite. Two additional main floor bedrooms, a full bathroom, and a stylish powder room provide exceptional accommodation for family or guests. The stunning vaulted family room is the heart of the home, showcasing a dramatic stone wood-burning fireplace, custom built-in cabinetry, and breathtaking views of the surrounding gardens. The fully developed lower level extends the home's versatility with a generous recreation room complete with wet bar, two spacious bedrooms with oversized egress windows (one currently used as a fitness room), a hobby room or office, a beautifully appointed laundry room, full bathroom, and a temperature-controlled wine room. Additional features include air conditioning, water filtration system, underground irrigation, central vacuum, security system, and an insulated double detached garage conveniently accessed through the private courtyard. Step outside to discover your own inner-city oasis. The enchanting European-inspired courtyard offers exceptional privacy, while the expansive fenced backyard provides plenty of space for children to play, entertaining, gardening, or simply relaxing in peaceful surroundings. Ideally located just minutes from downtown, this outstanding home offers exceptional walkability to the Glencoe Club, highly regarded schools, river pathways, and the vibrant shops, restaurants, and amenities of Marda Loop and Mission. A truly rare opportunity to own an extraordinary home in one of Calgary's most distinguished neighborhoods.
Listed by: Mary-Lou McCormick, RE/MAX Realty Professionals

Home facts and features

Price details
List Price
Home facts
Bedrooms
5
Full Bathrooms
3
Partial Bathrooms
1
Parking Spaces
2
Property Type
House
Lot Size
10019 ft²
Frontage
54.69 ft
Year Built
Built in 1945 (81 yrs old)
Style
Bungalow
Heating Type
Forced Air,Natural Gas
Cooling
Central Air,Partial
Basement Details
Full
Features
Back Yard, Bar, Beamed Ceilings, Bedroom, Bookcases, Central Vacuum, Courtyard, Electric, Family Room, Front Yard, Fruit Trees/shrub(s), Garden, Landscaped, Level, Living Room, Lower Level, Mantle, No Smoking Home, Park, Private Yard, Rain Gutters, Recessed Lighting, Schools Nearby, Sidewalks, Street Lights, Sump Pump(s), Underground Sprinklers, Wood Burning
Amenities
Clubhouse, Playground, Shopping Nearby, Tennis Courts
Appliances
Bar Fridge, Central Air Conditioner, Dishwasher, Dryer, Garage Control(s), Refrigerator, Stove, Washer, Water Softener, Window Coverings
Community
Agent details
Primary Agent
Primary Broker
RE/MAX Realty Professionals
Listing details
Days on REW
1 Day
MLS® Number
A2320045
Source
Pillar 9
Board
Calgary Real Estate Board
Is this your listing? Help it to stand out.

Mortgage Calculator

Estimated Payments
Purchase Price
Mortgage Total
Down Payment
Amortization
25 Years
Interest Rate
3.99%

Connect with our mortgage partner

Aamir Khalique

Aamir Khalique

Dominion Lending

Found a home you love? Let's get you pre-approved and mortgage-ready so you can shop with confidence and make stronger offers.

Connect with a mortgage expert

The displayed rates are provided as guidance only, are not guaranteed, or are to be considered an approval of credit. Approval will be based solely on your personal situation. You are encouraged to speak with a Mortgage Professional for the most accurate information and to determine your eligibility.

Property Insights

William Reid School
  • n/a
  • -
  • In Catchment
Earl Grey School
  • n/a
  • -
  • In Catchment
Rideau Park School
  • n/a
  • -
  • In Catchment
Mount Royal School
  • n/a
  • -
  • In Catchment
Rundle College Academy
  • n/a
  • -
  • In Catchment
Montessori School Of Calgary
  • n/a
  • -
  • In Catchment
Altadore School
  • n/a
  • -
  • In Catchment
Dr. Oakley School
  • n/a
  • -
  • In Catchment
Western Canada High School
  • n/a
  • -
  • In Catchment
Sacred Heart Elementary School
  • n/a
  • -
  • In Catchment
School catchments and distances are intended to be used as reference only. To verify enrolment eligibility for a property, contact the school directly.Report Incorrect Info
Listing data is subject to copyright, disclaimer, and additional requirements from the data provider. See our Terms of Use for terms applicable to this listing. Listing data was last updated on 2026-07-09.






