For Sale: 3112-16969 24 Street SW, Calgary, AB - REW
Boost your listing
Listing featured. Your listing will be featured on REW.
View featured placement
$185,000
1 bd 1 ba 605 sf Apt/Condo

3112 - 16969 24th Street SWCalgary, AB, T2Y 0L2

Bridlewood
  • 1 Bed
  • 1 Bath
  • 605 Sqft
  • Apt/Condo

About this home

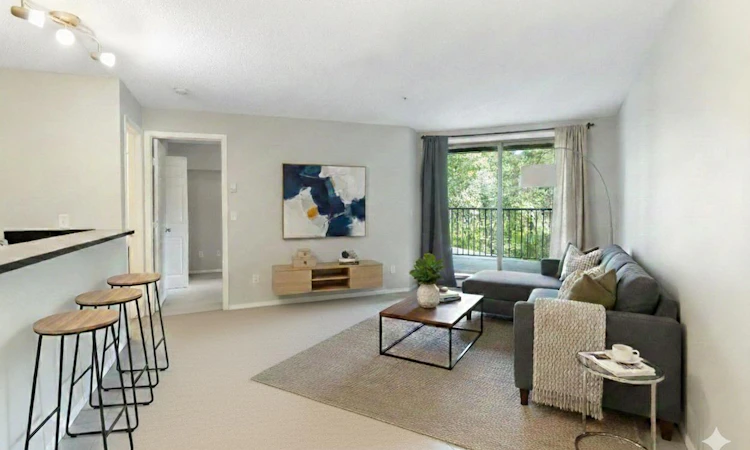
Wake up to greenspace views every day in this rarely available main-floor condo in Bridlewood. Unit 3112 at 16969 24 St SW is an oversized 1-bedroom plus den that backs directly onto a protected conservation area, giving you a private, recessed balcony with zero neighbors behind you and an ever-changing view of nature right outside your window. Inside, the layout works hard for you: a massive living room over 200 sq ft gives you real flexibility for how you furnish and live, while the separate den is perfect for a home office, reading nook, or guest space. The unit is ready for some cosmetic updating, offering a great opportunity to add your own personal touch and build instant equity. The primary bedroom is generously sized with ample storage, and in-suite laundry sits conveniently just off the bedroom. Above-ground parking is steps from your door, so no long walks with groceries. One of the best parts of owning here is the condo fee, which is all-inclusive, covering heat, water, sewer, and electricity, so your monthly costs stay predictable. The location works just as hard as the unit does, with quick access to Stoney Trail and everyday shops, schools, and amenities close by. Whether you're buying your first home or adding a solid income property to your portfolio, this one checks the boxes on space, location, and value.
Listed by: Gabriel Steier, Royal LePage Benchmark

Home facts and features

Price details
List Price
Strata Maintenance Fees
$378 Monthly
Home facts
Bedrooms
1
Full Bathrooms
1
Parking Details
Assigned
Property Type
Apt/Condo
Year Built
Built in 2007 (19 yrs old)
Style
Apartment-Single Level Unit
Heating Type
Baseboard,Electric
Features
Balcony, In Unit, Main Level, No Smoking Home, Open Floorplan, Private Yard, Schools Nearby, Sidewalks, Street Lights, Walk-in Closet(s)
Amenities
Elevator(s), Shopping Nearby
Appliances
Dishwasher, Refrigerator, Stove, Washer/Dryer
Community
Agent details
Primary Agent
Primary Broker
Royal LePage Benchmark
Listing details
Days on REW
1 Day
MLS® Number
A2334300
Source
Pillar 9
Board
Calgary Real Estate Board
Is this your listing? Help it to stand out.

Mortgage Calculator

Estimated Payments
Purchase Price
Mortgage Total
Down Payment
Amortization
25 Years
Interest Rate
3.99%

Connect with our mortgage partner

Aamir Khalique

Aamir Khalique

Dominion Lending

Found a home you love? Let's get you pre-approved and mortgage-ready so you can shop with confidence and make stronger offers.

Connect with a mortgage expert

The displayed rates are provided as guidance only, are not guaranteed, or are to be considered an approval of credit. Approval will be based solely on your personal situation. You are encouraged to speak with a Mortgage Professional for the most accurate information and to determine your eligibility.

Property Insights

Bridlewood School
  • n/a
  • -
  • In Catchment
Glenmore Christian Academy Junior High
  • n/a
  • -
  • In Catchment
Glenmore Christian Academy
  • n/a
  • -
  • In Catchment
Monsignor J. J. O'Brien
  • n/a
  • -
  • In Catchment
Marshall Springs School
  • n/a
  • -
  • In Catchment
Our Lady Of The Evergreens Catholic School
  • n/a
  • -
  • In Catchment
Evergreen School
  • n/a
  • -
  • In Catchment
Somerset School
  • n/a
  • -
  • In Catchment
Samuel W. Shaw School
  • n/a
  • -
  • In Catchment
Father Doucet School
  • n/a
  • -
  • In Catchment
School catchments and distances are intended to be used as reference only. To verify enrolment eligibility for a property, contact the school directly.Report Incorrect Info
Listing data is subject to copyright, disclaimer, and additional requirements from the data provider. See our Terms of Use for terms applicable to this listing. Listing data was last updated on 2026-08-04.
We use cookies and other technologies for functionality, security, and to provide you with a personalized experience on our online services. By continuing to use our online services, you agree to our Privacy Policy and Terms of Use. For information on how to adjust your privacy settings, visit our Cookie Policy.
Dismiss

