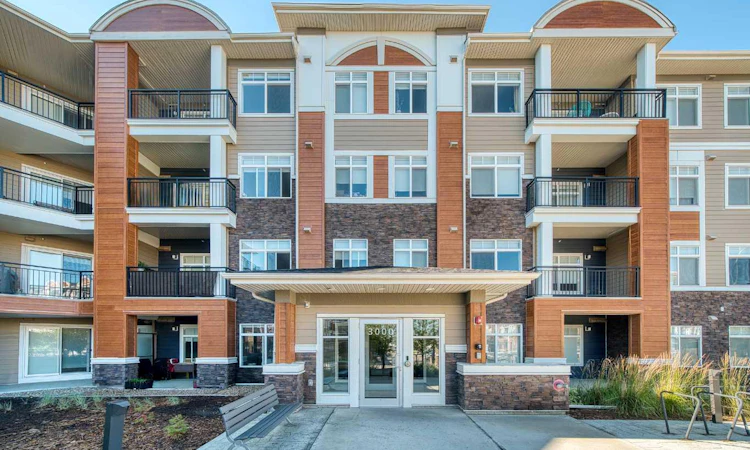
For Sale: 3111-3727 Sage Hill, Calgary, AB - REW
Boost your listing
Listing featured. Your listing will be featured on REW.
View featured placement
$295,000
2 bd 2 ba 703 sf Apt/Condo

3111 - 3727 Sage HillCalgary, AB, T3R 1T7

Sage Hill
  • 2 Bed
  • 2 Bath
  • 703 Sqft
  • Apt/Condo

About this home

Welcome home — this bright and beautifully appointed 2-bedroom, 2-bathroom main-floor condo in the sought-after community of Sage Hill is the perfect place to start your homeownership journey. Move-in ready and thoughtfully designed, it offers the kind of quality and comfort that's hard to find at this price point. The open-concept layout makes everyday living feel spacious and easy, while brand-new stainless steel appliances, luxury vinyl plank flooring, and in-suite laundry mean you can settle in without the hassle of upgrades or trips to the laundromat. Two full bathrooms, including an ensuite finished with marble tile and a stand-up shower, give you the space and privacy you'd expect in a much larger home. Step outside to a generous balcony perfect for morning coffee or evening wind-downs, and rest easy knowing the practical extras are already taken care of: titled underground parking, assigned storage, and dedicated bike storage are all included. Sage Hill is one of NW Calgary's most welcoming and well-connected communities, with walking paths, playgrounds, schools, daycares, and everyday essentials like Walmart, Co-Op, and a great range of restaurants all just minutes away. Quick access to Stoney Trail puts the rest of the city within easy reach, whether you're commuting to work or exploring everything Calgary has to offer. For a first-time buyer looking for a low-maintenance, move-in ready home in a vibrant, established neighbourhood, this one is hard to beat. Don't wait — opportunities like this move fast.
Listed by: Thomas Bielert, Ko Realty Ltd.

Home facts and features

Price details
List Price
Strata Maintenance Fees
$413 Monthly
Home facts
Bedrooms
2
Full Bathrooms
2
Parking Details
Titled
Property Type
Apt/Condo
Year Built
Built in 2022 (4 yrs old)
Style
Apartment-Single Level Unit
Heating Type
Baseboard
Features
Balcony, In Unit, Open Floorplan, Park, Quartz Counters, Sidewalks
Amenities
Elevator(s), Parking, Playground, Shopping Nearby
Appliances
Dishwasher, Microwave, Microwave Hood Fan, Refrigerator, Stove, Washer/Dryer, Window Coverings
Community
Agent details
Primary Agent
Primary Broker
Ko Realty Ltd.
Listing details
Days on REW
87 Days
Property Views
23
MLS® Number
A2307627
Source
Pillar 9
Board
Calgary Real Estate Board
Is this your listing? Help it to stand out.

Mortgage Calculator

Estimated Payments
Purchase Price
Mortgage Total
Down Payment
Amortization
25 Years
Interest Rate
3.99%

Connect with our mortgage partner

Aamir Khalique

Aamir Khalique

Dominion Lending

Found a home you love? Let's get you pre-approved and mortgage-ready so you can shop with confidence and make stronger offers.

Connect with a mortgage expert

The displayed rates are provided as guidance only, are not guaranteed, or are to be considered an approval of credit. Approval will be based solely on your personal situation. You are encouraged to speak with a Mortgage Professional for the most accurate information and to determine your eligibility.

Property Insights

Our Lady Of Grace School
  • n/a
  • -
  • In Catchment
Blessed Marie-Rose
  • n/a
  • -
  • In Catchment
Kenneth D. Taylor School
  • n/a
  • -
  • In Catchment
Hidden Valley School
  • n/a
  • -
  • In Catchment
Valley Creek School
  • n/a
  • -
  • In Catchment
St. Elizabeth Seton School
  • n/a
  • -
  • In Catchment
The Hamptons School
  • n/a
  • -
  • In Catchment
Captain Nichola Goddard School
  • n/a
  • -
  • In Catchment
Buffalo Rubbing Stone School
  • n/a
  • -
  • In Catchment
Citadel Park School
  • n/a
  • -
  • In Catchment
School catchments and distances are intended to be used as reference only. To verify enrolment eligibility for a property, contact the school directly.Report Incorrect Info
Listing data is subject to copyright, disclaimer, and additional requirements from the data provider. See our Terms of Use for terms applicable to this listing. Listing data was last updated on 2026-07-28.

