For Sale: 311 Glamorgan Crescent SW, Calgary, AB - REW
Boost your listing
Listing featured. Your listing will be featured on REW.
View featured placement
$899,900
5 bd • 4 ba • 2479 sf • House

311 Sw Glamorgan CrescentCalgary, AB, T3E 5B7

Glamorgan
  • 5 Bed
  • 4 Bath
  • 2479 Sqft
  • House

About this home

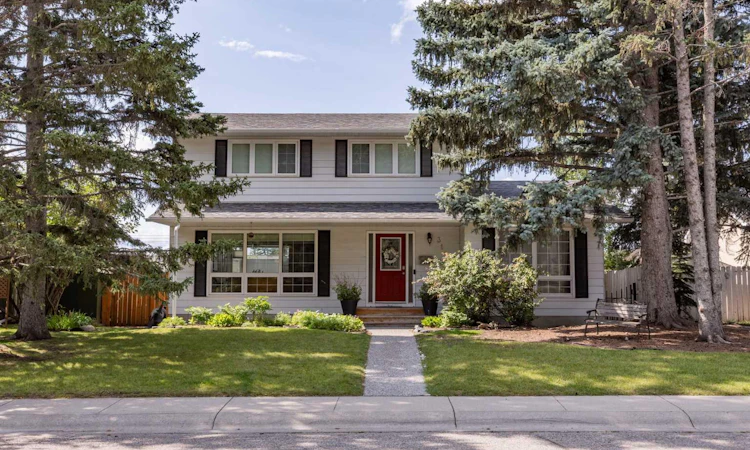
**OPEN HOUSE - SAT OCT 10 (12-2pm)**Set beneath a canopy of mature trees on one of Glamorgan’s quietly established streets, this inviting family home blends classic character, generous living spaces and thoughtful updates. A covered front entry and beautifully treed setting create timeless curb appeal, while inside, the layout offers an impressive amount of room to gather, entertain and find a quiet space of your own. Hardwood flooring carries through much of the main level, where multiple living areas give the home flexibility for everyday family life. The living room is anchored by a gas fireplace, while the oversized office has a second gas fireplace, creating an especially comfortable work-from-home space, library or sitting room. The formal dining room has room for a full-sized table and is brightened by a bay window. The kitchen is spacious and highly functional, with white cabinetry, new countertops, subway tile, extensive workspace and a stainless steel gas range beneath a substantial hood fan. A large window over the sink brings in plenty of natural light, while the adjoining breakfast area and family room keep the heart of the home connected. Whether it is weekday dinners, weekend baking or a house full of friends, there is space here for everyone to settle in. Upstairs, the primary bedroom is a true retreat, complete with two walk-in closets, featuring California Closets organization. The remodelled ensuite is a standout, with a freestanding soaker tub, double vanity, heated floors and a steam shower. Two additional bedrooms and another full bathroom complete the upper level. The developed basement adds even more usable space with two additional bedrooms, a four-piece bathroom and a large recreation area. A dedicated gym features industrial-style flooring and California Closets storage, giving workouts and equipment a proper place without sacrificing the rest of the lower level. Outside, the backyard is designed to be enjoyed. The composite deck provides plenty of room for outdoor dining and lounging, while established landscaping and irrigated flower beds make it easier to keep everything looking its best through the warmer months. The double attached garage has also been upgraded with new flooring. Additional improvements include central air conditioning, a newer furnace, hot water tank and a newer roof, adding comfort and peace of mind to an already well-rounded home. Glamorgan remains one of southwest Calgary’s most appealing established communities, known for its mature streets, parks, schools, everyday amenities and convenient access around the city. With five bedrooms, multiple main-floor living spaces, two gas fireplaces and a long list of meaningful updates, this is a home with the space to grow into and the character that is increasingly hard to find.
Listed by: Jonathan Popowich, eXp Realty of Canada

Home facts and features

Price details
List Price
Home facts
Bedrooms
5
Full Bathrooms
3
Partial Bathrooms
1
Parking Spaces
2
Property Type
House
Lot Size
6490 ft²
Frontage
49.51 sqft
Year Built
Built in 1971 (55 yrs old)
Style
2 Storey
Exterior Finish
Shingle Siding, Stucco, Wood Frame
Heating Type
Natural Gas, Forced Air, In Floor
Cooling
Central Air
Basement Details
Full
Features
Breakfast Bar, Built-in Features, Ceiling Fan(s), Closet Organizers, Deck, Double Vanity, French Door, Front Porch, Laundry Room, Main Level, Open Floorplan, Park, Playground, Recessed Lighting, Schools Nearby, Shopping Nearby, Sink, Skylight(s), Walk-in Closet(s), Walking/bike Paths
Appliances
Central Air Conditioner, Dishwasher, Range Hood, Refrigerator, Stove, Washer & Dryer
Community
Agent details
Primary Agent
Primary Broker
eXp Realty of Canada
Secondary Agent
Secondary Broker
eXp Realty of Canada
Listing details
Days on REW
1 Day
MLS® Number
A2350961
Source
Pillar 9
Board
Calgary Real Estate Board
Is this your listing? Help it to stand out.

Mortgage Calculator

Estimated Payments
Purchase Price
Mortgage Total
Down Payment
Amortization
25 Years
Interest Rate
3.99%

Connect with our mortgage partner

Glenn Jorgensen

Glenn Jorgensen

EBS Modern Mortgage Group

No Fees, Great Rates - 15 minutes with us, could save you thousands.

Connect with a mortgage expert

The displayed rates are provided as guidance only, are not guaranteed, or are to be considered an approval of credit. Approval will be based solely on your personal situation. You are encouraged to speak with a Mortgage Professional for the most accurate information and to determine your eligibility.

Property Insights

St. Andrew School
  • n/a
  • -
  • In Catchment
Glamorgan School
  • n/a
  • -
  • In Catchment
Swedish Language School
  • n/a
  • -
  • In Catchment
A. E. Cross School
  • n/a
  • -
  • In Catchment
Connect Charter School
  • n/a
  • -
  • In Catchment
Sainte Marguerite Bourgeoys School
  • n/a
  • -
  • In Catchment
Bishop Pinkham School
  • n/a
  • -
  • In Catchment
New Heights School And Learning Services
  • n/a
  • -
  • In Catchment
Bishop Carroll High School
  • n/a
  • -
  • In Catchment
Clear Water Academy
  • n/a
  • -
  • In Catchment
School catchments and distances are intended to be used as reference only. To verify enrolment eligibility for a property, contact the school directly.Report Incorrect Info
Listing data is subject to copyright, disclaimer, and additional requirements from the data provider. See our Terms of Use for terms applicable to this listing. Listing data was last updated on 2026-10-07.
We use cookies and other technologies for functionality, security, and to provide you with a personalized experience on our online services. By continuing to use our online services, you agree to our Privacy Policy and Terms of Use. For information on how to adjust your privacy settings, visit our Cookie Policy.
Dismiss

