For Sale: 311-3932 University Avenue NW, Calgary, AB - REW
Boost your listing
Listing featured. Your listing will be featured on REW.
View featured placement
$329,900
1 bd 1 ba 561 sf Apt/Condo

311 - 3932 University Avenue NWCalgary, AB, T3B 6P6

University Heights
  • 1 Bed
  • 1 Bath
  • 561 Sqft
  • Apt/Condo

About this home

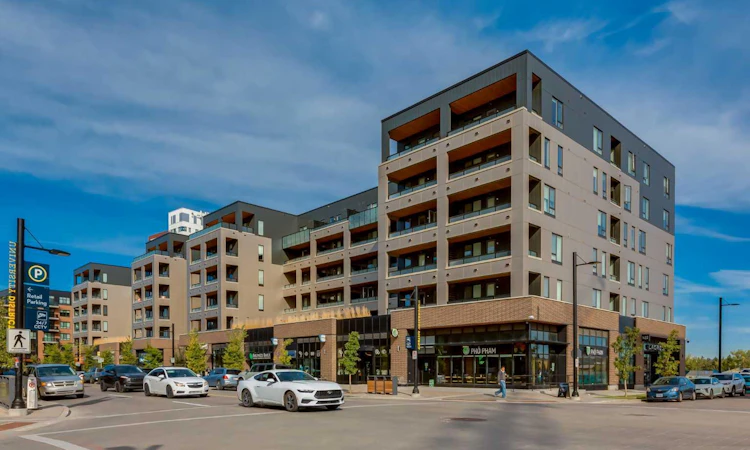
Welcome to The Argyle in the heart of University District! This stylish 1-bedroom condo offers 561 sq. ft. of thoughtfully designed living space, an impressive South-facing balcony and titled underground parking, all in one of Calgary’s most vibrant and sought-after communities. The bright, open-concept layout is enhanced by 9' ceilings and large windows that fill the home with natural light. The modern kitchen features quartz countertops, a tile backsplash, stainless steel appliances, ample cabinetry and plenty of workspace, flowing seamlessly into the living and dining areas for comfortable everyday living and entertaining. One of the standout features of this home is the oversized South-facing balcony, measuring an impressive 20'4" × 6'5". With plenty of room for outdoor seating, dining and a BBQ, this fantastic outdoor space feels like a true extension of the condo and is the perfect place to enjoy Calgary’s sunny days. The spacious bedroom offers excellent closet space, while the contemporary bathroom features quality finishes and a clean, modern design. In-suite laundry adds everyday convenience, and the thoughtfully planned layout makes excellent use of every square foot. Titled underground parking and dedicated storage locker #30 provide even more convenience and valuable additional storage. The Argyle offers an impressive collection of amenities designed to enhance everyday living, including a fitness room, party room, owner’s lounge with kitchen, outdoor patio, community garden area, meeting room, secure bike storage and parcel storage room. Step outside and enjoy everything University District has to offer. An incredible selection of restaurants, coffee shops, grocery stores, fitness options and everyday amenities are just steps from your door. Parks, pathways and green spaces are woven throughout the community, while the University of Calgary, Alberta Children’s Hospital and Foothills Medical Centre are all nearby. With easy access to Crowchild Trail and major routes, getting around the city is simple. Whether you're a first-time buyer, professional, student, downsizer or investor, this beautifully maintained home combines a fantastic location, an exceptionally large South-facing balcony, titled underground parking and a vibrant urban lifestyle in one of Calgary’s most desirable communities.
Listed by: Dean Stewart, RE/MAX Real Estate (Mountain View)

Home facts and features

Price details
List Price
Strata Maintenance Fees
$315 Monthly
Home facts
Bedrooms
1
Full Bathrooms
1
Parking Details
Titled
Property Type
Apt/Condo
Year Built
Built in 2024 (2 yrs old)
Style
Apartment-Single Level Unit
Heating Type
Baseboard
Features
Balcony, Elevator, High Ceilings, In Unit, Park, Schools Nearby, Sidewalks, Street Lights, Walking/bike Paths
Amenities
Bicycle Storage, Elevator(s), Fitness Center, Party Room, Playground, Shopping Nearby, Visitor Parking
Appliances
Dishwasher, Electric Range, Microwave Hood Fan, Refrigerator, Washer/dryer Stacked
Community
Agent details
Primary Agent
Primary Broker
RE/MAX Real Estate (Mountain View)
Listing details
Days on REW
1 Day
MLS® Number
A2339087
Source
Pillar 9
Board
Calgary Real Estate Board
Is this your listing? Help it to stand out.

Mortgage Calculator

Estimated Payments
Purchase Price
Mortgage Total
Down Payment
Amortization
25 Years
Interest Rate
3.99%

Connect with our mortgage partner

Glenn Jorgensen

Glenn Jorgensen

EBS Modern Mortgage Group

No Fees, Great Rates - 15 minutes with us, could save you thousands.

Connect with a mortgage expert

The displayed rates are provided as guidance only, are not guaranteed, or are to be considered an approval of credit. Approval will be based solely on your personal situation. You are encouraged to speak with a Mortgage Professional for the most accurate information and to determine your eligibility.

Property Insights

Dr. Gordon Townsend School
  • n/a
  • -
  • In Catchment
École Terre Des Jeunes
  • n/a
  • -
  • In Catchment
Terrace Road School
  • n/a
  • -
  • In Catchment
Ffca High School Campus
  • n/a
  • -
  • In Catchment
Westmount Mid/High School
  • n/a
  • -
  • In Catchment
University School
  • n/a
  • -
  • In Catchment
Christine Meikle School
  • n/a
  • -
  • In Catchment
Panorama Hills School
  • n/a
  • -
  • In Catchment
Varsity Acres School
  • n/a
  • -
  • In Catchment
Wood's Homes School
  • n/a
  • -
  • In Catchment
School catchments and distances are intended to be used as reference only. To verify enrolment eligibility for a property, contact the school directly.Report Incorrect Info
Listing data is subject to copyright, disclaimer, and additional requirements from the data provider. See our Terms of Use for terms applicable to this listing. Listing data was last updated on 2026-09-03.
We use cookies and other technologies for functionality, security, and to provide you with a personalized experience on our online services. By continuing to use our online services, you agree to our Privacy Policy and Terms of Use. For information on how to adjust your privacy settings, visit our Cookie Policy.
Dismiss

