For Sale: 31050 Woodland View, Rural Rocky View County, AB - REW
Boost your listing
Listing featured. Your listing will be featured on REW.
View featured placement
$1,995,000
5 bd • 4 ba • 2948 sf • House

31050 Woodland ViewRural Rocky View County, AB, T3R 1G3

  • 5 Bed
  • 4 Bath
  • 2948 Sqft
  • House

About this home

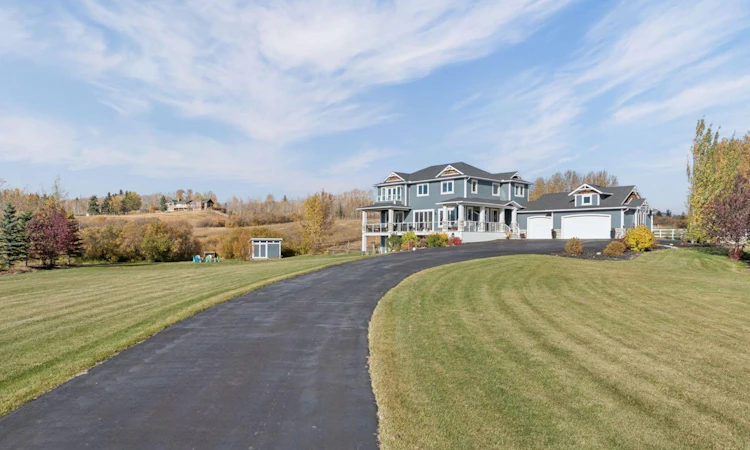
Acreage living without giving up the city! This stunning custom Canterra built 2016 two-storey walkout, lovingly cared for by its original owners, sits on 2 beautifully landscaped acres in sought-after Woodland View, Bearspaw, backing onto a natural treed coulee with rolling hills, mountain views and the kind of privacy you just can't find in town. With over 4,200 sq ft of developed living space, 5 bedrooms, a main floor office and 3.5 baths, this home was built for family and made for entertaining. A freshly resealed paved driveway with extra paved parking beside the triple attached garage for an RV or extra vehicles, Hardie board siding with stone accents and a covered front porch set the tone. Inside, the main floor features rich walnut hardwood, 10 ft ceilings and arched openings. The kitchen is the true heart of the home, with granite counters, ceiling-height white cabinetry, a statement hood fan, gas cooktop, double wall ovens, a large island with seating, a huge walk-in pantry and a built-in bar with dual wine fridges. Double sliding doors off the kitchen and dining area showcase main floor mountain views and open onto the expansive covered deck with glass railings, a wood ceiling, pot lights and a gas line for the BBQ. Indoor and outdoor speakers set the mood. The living room is anchored by a gas fireplace with built-ins, and the main floor also offers a home office with built-in shelving behind French doors, a stylish powder room and two mudrooms. Upstairs, the primary retreat is your own private escape, with vaulted ceilings, French doors to a balcony with mountain views, a wrap-around walk-in closet that connects to the laundry room and a two-sided gas fireplace you can enjoy from both the bed and the spa-like ensuite. The ensuite features a freestanding soaker tub overlooking the coulee, an oversized tiled shower with bench and rain head, and a double vanity with quartz counters. Three more generous bedrooms, including one with a vaulted ceiling, a bright reading nook and a 5-pc bath with double sinks complete this level. The walkout lower level, developed just two years ago, has 9 ft ceilings and is made for movie nights and game days, with a family room featuring a tiled gas fireplace and built-ins, a dry bar with seating and a wine fridge, a large games area, a fifth bedroom and a beautiful 3-pc bath. Patio doors lead out to the stone patio, roughed in for a hot tub, and a huge yard with a fire pit, shed, raised garden beds and plenty of room for the kids and dogs to run. Peace of mind comes with two furnaces, A/C upstairs, and a new water softener and hot water tank this year. Woodland View is a quiet, established acreage community just minutes from NW Calgary, with quick access to shopping, schools and Stoney Trail, and an easy drive to the mountains. Homes like this don't come up often. Book your showing today!
Listed by: Danielle Payne, MaxWell Capital Realty

Home facts and features

Price details
List Price
Home facts
Bedrooms
5
Full Bathrooms
3
Partial Bathrooms
1
Parking Spaces
3
Property Type
House
Lot Size
2.01 acres
Year Built
Built in 2016 (10 yrs old)
Style
2 Storey,Acreage with Residence
Exterior Finish
Composite Siding
Heating Type
Forced Air
Cooling
Central Air
Basement Details
Full
Features
Bookcases, Built-in Features, Chandelier, Closet Organizers, Deck, Dry Bar, French Door, Front Porch, Granite Counters, High Ceilings, Kitchen Island, Laundry Room, Open Floorplan, Pond, Rear Porch, See Remarks, Soaking Tub, Stone Counters, Walk-in Closet(s)
Appliances
Dishwasher, Microwave, Refrigerator, Stove, Washer & Dryer, Water Softener, Wine Refrigerator
Agent details
Primary Agent
Primary Broker
MaxWell Capital Realty
Listing details
Days on REW
1 Day
MLS® Number
A2351125
Source
Pillar 9
Board
Calgary Real Estate Board
Is this your listing? Help it to stand out.

Mortgage Calculator

Estimated Payments
Purchase Price
Mortgage Total
Down Payment
Amortization
25 Years
Interest Rate
3.99%

Connect with our mortgage partner

Aamir Khalique

Aamir Khalique

Dominion Lending

Found a home you love? Let's get you pre-approved and mortgage-ready so you can shop with confidence and make stronger offers.

Connect with a mortgage expert

The displayed rates are provided as guidance only, are not guaranteed, or are to be considered an approval of credit. Approval will be based solely on your personal situation. You are encouraged to speak with a Mortgage Professional for the most accurate information and to determine your eligibility.

Property Insights

Bearspaw School
  • n/a
  • -
  • In Catchment
William D. Pratt School
  • n/a
  • -
  • In Catchment
Eric Harvie School
  • n/a
  • -
  • In Catchment
Royal Oak School
  • n/a
  • -
  • In Catchment
Twelve Mile Coulee School
  • n/a
  • -
  • In Catchment
St. Basil Elementary/Junior High School
  • n/a
  • -
  • In Catchment
Renert School
  • n/a
  • -
  • In Catchment
Tuscany School
  • n/a
  • -
  • In Catchment
Arbour Lake Middle School
  • n/a
  • -
  • In Catchment
St. Ambrose School
  • n/a
  • -
  • In Catchment
School catchments and distances are intended to be used as reference only. To verify enrolment eligibility for a property, contact the school directly.Report Incorrect Info
Listing data is subject to copyright, disclaimer, and additional requirements from the data provider. See our Terms of Use for terms applicable to this listing. Listing data was last updated on 2026-10-12.
We use cookies and other technologies for functionality, security, and to provide you with a personalized experience on our online services. By continuing to use our online services, you agree to our Privacy Policy and Terms of Use. For information on how to adjust your privacy settings, visit our Cookie Policy.
Dismiss

