For Sale: 3103 20 Street, Nanton, AB - REW
Boost your listing
Listing featured. Your listing will be featured on REW.
View featured placement
$469,900
2 bd • 2 ba • 1232 sf • Duplex

3103 20th StreetNanton, AB, T0L 1R0

  • 2 Bed
  • 2 Bath
  • 1232 Sqft
  • Duplex

About this home

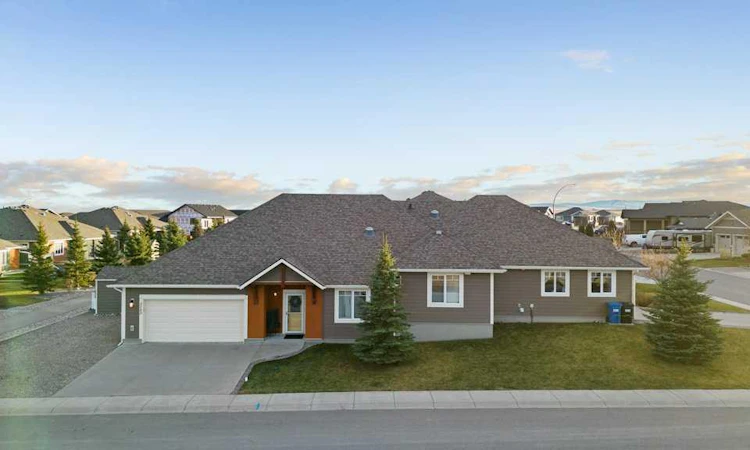
Westview Villa’s is a 55+ lifestyle development allowing for peaceful, low maintenance living with lock & go convenience! There is an HOA established with low HOA fees of $100/month to provide lawn care & snow removal. Not a condo & no condo fees! This unit has the best location in the complex on a corner lot, facing an open field allowing for added privacy, views, plus a large R.V. parking pad with a 50 AMP electrical outlet. Sunny exposure, sides to a walking path leading to a community gazebo. Inside this home you’ll discover an immaculately kept, updated home with an open, wheelchair accessible floor plan with loads of modern features. Primary bedroom is huge, allowing for a king-sized bed & full furniture suite! Beautiful ensuite bath with roll in access shower, vanity and huge walk-in closet with extra built-in storage. The spare bedroom is convenient for numerous applications. A second full bath has a tub & shower. The spacious open plan allows you to organize the space to optimally suit your needs with versatility in placing the furniture. Dining room area, living room area both open to the beautiful white kitchen with newer stainless-steel appliances, loads of cabinets & a sit-up breakfast bar. The utility room hosts the laundry machines, utility sink, built in storage cabinets plus a wood top coffee/appliance bar. Enjoy the outdoors on a large concrete patio with gas line to BBQ & roll up privacy sunscreens. Venture out further to a sunny wood deck & low maintenance yard perfect for relaxing in & pet use. Large 8’x12’ storage shed will house those extras or use as a hobby shed! The attached, oversized double garage is insulated, heated with hot water slab heat & has a rubberized floor. Current owners use half of the garage for a hobby area! Mechanicals include a water boiler which heats the entire home with slab heat, a water filtration system & fresh air circulation system. The home stays cool in the summer and warm in the winter due to its superior construction & insulating upgrades. Welcome to beautiful Nanton! Small town living with local doctors, health lab, shopping & other convenient amenities plus great access to big city conveniences!
Listed by: Deven Folkins, RE/MAX Realty Professionals

Home facts and features

Price details
List Price
Home facts
Bedrooms
2
Full Bathrooms
2
Parking Spaces
4
Property Type
Duplex
Lot Size
4659 ft²
Frontage
77.76 sqft
Year Built
Built in 2017 (9 yrs old)
Style
Attached-Side by Side,Bungalow
Exterior Finish
Composite Siding, Stucco, Wood Frame
Heating Type
Boiler, In Floor
Features
High Ceilings, In Unit Laundry, Park, Patio, Playground, Schools Nearby, Shopping Nearby, Sidewalks, Street Lights, Walking/bike Paths
Amenities
Accessible Bedroom, Accessible Central Living Area, Accessible Closets, Accessible Common Area, Accessible Doors, Accessible Entrance, Accessible Full Bath, Accessible Kitchen, Accessible Washer/dryer, No Stairs/one Level, Other, Visitor Bathroom
Appliances
Dishwasher, Garage Control(s), Microwave, Refrigerator, Stove, Washer & Dryer
Agent details
Primary Agent
Primary Broker
RE/MAX Realty Professionals
Listing details
Days on REW
2 Days
MLS® Number
A2357667
Source
Pillar 9
Board
Calgary Real Estate Board
Is this your listing? Help it to stand out.

Mortgage Calculator

provided by REW Digital Ltd
Estimated Payments
Purchase Price
Mortgage Total
Down Payment
Amortization
25 Years
Interest Rate
3.99%

Connect with our mortgage partner

Farzad Behzadi

Farzad Behzadi

RTC Mortgage - Farzad Behzadi

Mortgage advice tailored to your goals. From purchases to renewals and refinances, I simplify the process and find the right fit. English, Persian, Cantonese & Mandarin.

Connect with a mortgage expert

The displayed rates are provided as guidance only, are not guaranteed, or are to be considered an approval of credit. Approval will be based solely on your personal situation. You are encouraged to speak with a Mortgage Professional for the most accurate information and to determine your eligibility.

Property Insights

J. T. Foster School
  • n/a
  • -
A B Daley Community School
  • n/a
  • -
School catchments and distances are intended to be used as reference only. To verify enrolment eligibility for a property, contact the school directly.Report Incorrect Info
Listing data is subject to copyright, disclaimer, and additional requirements from the data provider. See our Terms of Use for terms applicable to this listing. Listing data was last updated on 2026-11-12.
We use cookies and other technologies for functionality, security, and to provide you with a personalized experience on our online services. By continuing to use our online services, you agree to our Privacy Policy and Terms of Use. For information on how to adjust your privacy settings, visit our Cookie Policy.
Dismiss