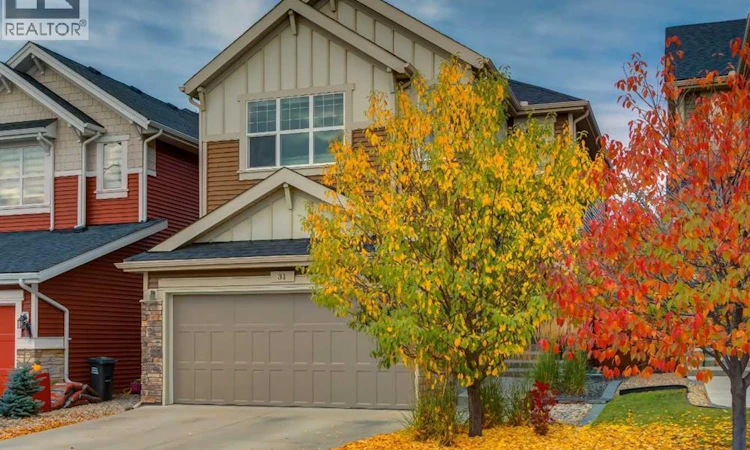
For Sale: 31 Sunrise Terrace, Cochrane, AB - REW
Boost your listing
Listing featured. Your listing will be featured on REW.
View featured placement
$679,900
4 bd • 4 ba • 2125 sf • House

31 Sunrise TerraceCochrane, AB, T4C 0V3

  • 4 Bed
  • 4 Bath
  • 2125 Sqft
  • House

About this home

FULLY FINISHED | 4 BEDROOMS | 3.5 BATHROOMS | BONUS ROOM | HEATED GARAGE & AIR CONDITIONING! This is the one you’ve been waiting for! Welcome to a beautifully finished, fully developed home in the sought after community of Sunset Ridge, featuring a thoughtfully designed low maintenance backyard that lets you enjoy the outdoors without the upkeep. From the moment you step inside, you’ll appreciate the spacious foyer, complete with a generous walk in front closet and a versatile den/flex room; perfect for a home office, study, or quiet retreat. Hardwood flooring flows throughout the main level and leads into the bright, open concept living space. The living room is a true showpiece, featuring custom built-ins surrounding a floor to ceiling tiled fireplace, creating a stunning feature wall and a natural focal point for the room. It’s a space designed to draw everyone together, whether you’re relaxing with family or entertaining friends. The gorgeous kitchen is the heart of the home, offering an abundance of cabinetry and counter space, quartz countertops, a huge island, stainless steel appliances, and a convenient walk through pantry. The spacious dining area is perfectly positioned, with a patio door leading to the expansive deck and beautiful pergola. This natural extension of the living space is ideal for summer dinners, morning coffee, or relaxing and gathering with family and friends. A custom laundry room with a sink and ample cabinetry, along with a 2 piece bathroom, completes the main floor. Upstairs, the primary retreat is exactly that; a private space to unwind at the end of the day. The impressive 5 piece ensuite features heated floors, while the walk in closet provides a generous amount of space. Two additional bedrooms, a full bathroom, and bonus room complete the upper level. The fully finished lower level takes the home to another level, with a generous recreation room featuring stunning custom built in shelving, a fourth bedroom, a 3 piece bathro om and ample storage. Whether you need space for movie nights, guests, hobbies, or family time, this level delivers. The heated garage adds another layer of comfort and convenience, with practical hooks and a built in bench keeping everyday clutter out of the main living areas. And then there’s the backyard! Designed as a private outdoor oasis, the backyard features garden boxes, built-in planter boxes, an expansive deck, and a stunning, detailed pergola; creating a beautiful space for relaxing and entertaining, all without the maintenance of a lawn. Whether you love gardening, entertaining, or simply having a private place to enjoy the outdoors, this space is ready to be enjoyed. Thoughtfully designed, beautifully finished and packed with upgrades, this Sunset Ridge home offers the space, style, and functionality today’s buyers are looking for. This is a home that truly needs to be seen to be appreciated! (id:63626)
Listed by: Maria Lizotte, Associate, RE/MAX Real Estate (Mountain View)

Home facts and features

Price details
List Price
Gross Taxes for 2026
$4,469
Home facts
Bedrooms
4
Full Bathrooms
3
Partial Bathrooms
1
Parking Spaces
4
Parking Details
Heated Garage, Garage, Attached Garage
Property Type
House
Lot Size
9 ft x 0 ft (3458 ft²)
Depth
Frontage
9.79 meters
Year Built
Built in 2013 (13 yrs old)
Title
Freehold
Exterior Finish
Stone, Vinyl Siding, Wood Frame
Heating Type
Forced Air
Cooling
Fully air conditioned
Basement Details
Finished, Full
Features
Back lane, Level, No Smoking Home, PVC window
Appliances
Dishwasher, Dryer, Garage door opener, Microwave Range Hood Combo, Refrigerator, Stove, Washer, Window Coverings
Agent details
Primary Agent
Maria Lizotte
Primary Broker
RE/MAX Real Estate (Mountain View)
Listing details
Days on REW
1 Day
MLS® Number
A2348485
Source
Canadian Real Estate Association
Board
Calgary Real Estate Board

Is this your listing? Help it to stand out.

Mortgage Calculator

Estimated Payments
Purchase Price
Mortgage Total
Down Payment
Amortization
25 Years
Interest Rate
3.99%

Connect with our mortgage partner

Glenn Jorgensen

Glenn Jorgensen

EBS Modern Mortgage Group

No Fees, Great Rates - 15 minutes with us, could save you thousands.

Connect with a mortgage expert

The displayed rates are provided as guidance only, are not guaranteed, or are to be considered an approval of credit. Approval will be based solely on your personal situation. You are encouraged to speak with a Mortgage Professional for the most accurate information and to determine your eligibility.

Property Insights

Rancheview School
  • n/a
  • -
  • In Catchment
St. Timothy School
  • n/a
  • -
  • In Catchment
Elizabeth Barrett Elementary School
  • n/a
  • -
  • In Catchment
Cochrane High School
  • n/a
  • -
  • In Catchment
Manachaban Middle School
  • n/a
  • -
  • In Catchment
Westbrook School
  • n/a
  • -
  • In Catchment
Holy Spirit Catholic School
  • n/a
  • -
  • In Catchment
Glenbow Elementary School
  • n/a
  • -
  • In Catchment
Mitford School
  • n/a
  • -
  • In Catchment
Cochrane Christian Academy
  • n/a
  • -
  • In Catchment
School catchments and distances are intended to be used as reference only. To verify enrolment eligibility for a property, contact the school directly.Report Incorrect Info
Listing data is subject to copyright, disclaimer, and additional requirements from the data provider. See our Terms of Use for terms applicable to this listing. Listing data was last updated on 2026-09-28.
We use cookies and other technologies for functionality, security, and to provide you with a personalized experience on our online services. By continuing to use our online services, you agree to our Privacy Policy and Terms of Use. For information on how to adjust your privacy settings, visit our Cookie Policy.
Dismiss

