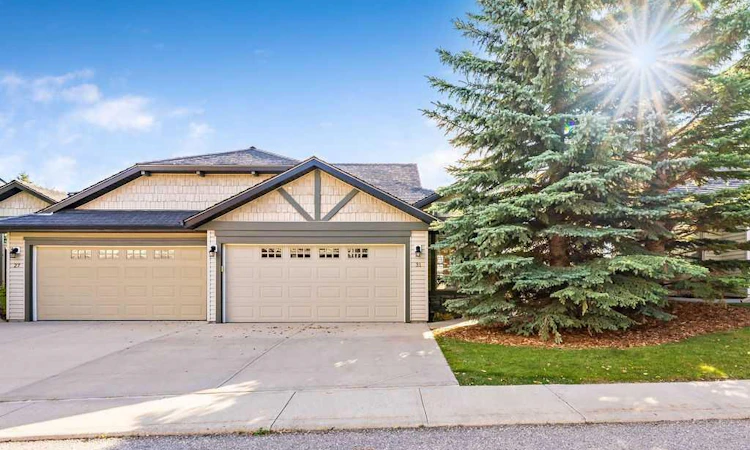
For Sale: 31 Springbank Terrace SW, Calgary, AB - REW
Boost your listing
Listing featured. Your listing will be featured on REW.
View featured placement
$719,000
2 bd • 3 ba • 1377 sf • Duplex
31 Springbank Terrace SW
Street ViewDirections

31 Sw Springbank TerraceCalgary, AB, T3H 4S8

Springbank Hill
  • 2 Bed
  • 3 Bath
  • 1377 Sqft
  • Duplex

About this home

Welcome to 31 Springbank Terrace SW, a bright and inviting villa offering approximately 2,165 sq. ft. of developed living space, including an upper loft and a developed walkout basement, located in the ought after Springbank Hill 18+ complex. With two bedrooms, a main-floor office/den and a double attached garage, this home combines the convenience of main-floor living with flexible spaces for guests, entertaining and quiet retreats. A spacious entry welcomes you into an open main floor featuring warm hardwood flooring and abundant natural light. The open staircase, accented by wood handrails and metal spindles, adds architectural interest while connecting the main living area to the loft above. The front office/den offers a dedicated workspace or a comfortable spot to read and unwind. At the heart of the home, the kitchen features ample wood cabinetry, newer stainless steel appliances, a tile backsplash and a generous peninsula with seating. Its open connection to the dining and living areas makes everyday meals and gatherings easy and comfortable. The dining room provides space to host family and friends, while large windows fill the adjoining living room with sunshine. A gas fireplace with a tile surround and white mantel creates a welcoming focal point. Step outside onto the south-facing deck to enjoy fresh air and an elevated outlook over the surrounding neighbourhood. The generous main-floor primary bedroom includes a four-piece ensuite, while a separate two-piece bathroom serves guests. Above, the approximately 302 sq. ft. loft offers a versatile bonus area beneath a vaulted ceiling—ideal for a second lounge, hobby space or reading retreat overlooking the main floor. The developed walkout basement extends the living space with a spacious recreation room, a second bedroom and a four-piece bathroom. Direct backyard access creates an easy connection to the outdoors, while the separate laundry room and substantial unfinished mechanical/storage area provide practical space for everyday needs. A combination of hardwood, carpet and vinyl plank flooring brings warmth and functionality throughout the home. Complete with a double attached garage, this Springbank Hill villa offers an appealing balance of comfortable main-floor living, room to entertain and space to make your own. Located in the established west Calgary community of Springbank Hill, this home offers convenient access to neighbourhood pathways and parks, making it easy to enjoy a daily walk and time outdoors. You can even walk to Griffiths Woods from here easily. Lots of Shopping, restaurants and everyday services are within easy reach, along with the C-train, while nearby Stoney Trail provides convenient connections around the city and west toward the mountains. It’s an appealing setting for those seeking a comfortable residential neighbourhood with access to both urban amenities and outdoor recreation. Request your private showing today.
Listed by: Amber Upton, CIR Realty

Home facts and features

Price details
List Price
Strata Maintenance Fees
$562 Monthly
Home facts
Bedrooms
2
Full Bathrooms
2
Partial Bathrooms
1
Parking Spaces
4
Parking Details
Attached Garage
Property Type
Duplex
Lot Size
293 ft²
Frontage
11.11 sqft
Year Built
Built in 2001 (25 yrs old)
Style
1 and Half Storey,Attached-Side by Side
Exterior Finish
Brick, Vinyl Siding
Heating Type
Forced Air, Natural Gas
Basement Details
Full
Features
Deck, High Ceilings, In Basement, Laminate Counters, Laundry Room, Open Floorplan, Park, Patio, Playground, Schools Nearby, See Remarks, Shopping Nearby, Sidewalks, Street Lights, Vaulted Ceiling(s), Vinyl Windows, Walking/bike Paths
Amenities
Snow Removal, Trash, Visitor Parking
Appliances
Dishwasher, Microwave, Refrigerator, Stove, Washer & Dryer
Community
Agent details
Primary Agent
Primary Broker
CIR Realty
Listing details
Days on REW
1 Day
MLS® Number
A2351843
Source
Pillar 9
Board
Calgary Real Estate Board
Is this your listing? Help it to stand out.

Mortgage Calculator

Estimated Payments
Purchase Price
Mortgage Total
Down Payment
Amortization
25 Years
Interest Rate
3.99%

Connect with our mortgage partner

Glenn Jorgensen

Glenn Jorgensen

EBS Modern Mortgage Group

No Fees, Great Rates - 15 minutes with us, could save you thousands.

Connect with a mortgage expert

The displayed rates are provided as guidance only, are not guaranteed, or are to be considered an approval of credit. Approval will be based solely on your personal situation. You are encouraged to speak with a Mortgage Professional for the most accurate information and to determine your eligibility.

Property Insights

Menno Simons Christian School
  • n/a
  • -
  • In Catchment
Griffith Woods School
  • n/a
  • -
  • In Catchment
Ernest Manning High School
  • n/a
  • -
  • In Catchment
Rundle College Junior High School
  • n/a
  • -
  • In Catchment
Rundle College Senior High School
  • n/a
  • -
  • In Catchment
Rundle College Elementary School
  • n/a
  • -
  • In Catchment
Guardian Angel School
  • n/a
  • -
  • In Catchment
Calgary Academy
  • n/a
  • -
  • In Catchment
Calgary Academy Collegiate
  • n/a
  • -
  • In Catchment
St. Andrew School
  • n/a
  • -
  • In Catchment
School catchments and distances are intended to be used as reference only. To verify enrolment eligibility for a property, contact the school directly.Report Incorrect Info
Listing data is subject to copyright, disclaimer, and additional requirements from the data provider. See our Terms of Use for terms applicable to this listing. Listing data was last updated on 2026-10-13.
We use cookies and other technologies for functionality, security, and to provide you with a personalized experience on our online services. By continuing to use our online services, you agree to our Privacy Policy and Terms of Use. For information on how to adjust your privacy settings, visit our Cookie Policy.
Dismiss

