For Sale: 31 Ranchridge Way NW, Calgary, AB - REW
Boost your listing
Listing featured. Your listing will be featured on REW.
View featured placement
$689,900
3 bd 3 ba 1651 sf House

31 Ranchridge Way NWCalgary, AB, T3G 1Z8

Ranchlands
  • 3 Bed
  • 3 Bath
  • 1651 Sqft
  • House

About this home

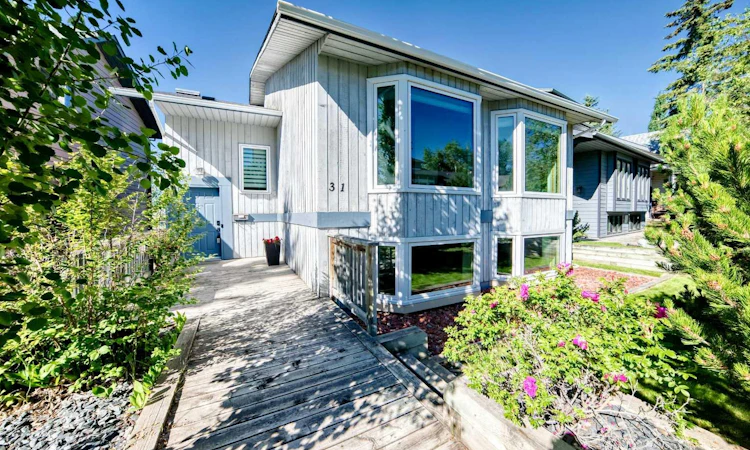
Location, location, location! This unique home is ideally situated on a beautiful tree-lined street, just minutes from the amenities of Crowfoot Crossing, Market Mall, Northland Village, Co-op, the C-Train station, public transportation, schools, parks, and walking paths. Enjoy quick access to Crowchild Trail, Stoney Trail, and John Laurie Boulevard, making commuting anywhere in the city a breeze. Offering outstanding curb appeal with mature landscaping, this home welcomes you with a spacious front deck. Inside, you'll discover a distinctive multi-level design with over $80,000 in upgrades and improvements completed over the past few years. This home also boosts over 2100 sq ft of living area. A few steps up from the entry is a bright and spacious living room and dining room combination. The functional kitchen offers an abundance of cabinetry, some newer appliances, a built-in pantry with a convenient pull-out spice rack, and access to a private balcony outfitted with gas line for BBQ. A few steps above, the inviting family room features a roughed in chimney insert for a wood burning stove, along with custom built-in bookshelves and another private balcony. This level also includes a generously sized bedroom with ample closet space and a four-piece bathroom. Just below the main entry, while still above grade, you'll find the impressive master bedroom featuring double closets, a four-piece ensuite, and its own private balcony. This level also includes a third bedroom and a convenient two-piece bathroom for guests. The lower level offers a spacious recreation room, laundry area, and utility room, providing plenty of additional living and storage space. Just a few steps down is the double attached garage, offering ample room for vehicles, storage, or a workshop. The top two levels feature newer vinyl plank flooring, while the rec room features laminate flooring and the bathrooms have ceramic tile. Extensively updated, this exceptional home includes new windows (2023), shingles (2022), custom window coverings (2023), furnace and hot water tank (2015), refrigerator and freezer (2019), Bosch dishwasher (2023), and newly replaced decks (2025). Additional features such as the oversized double attached garage, multiple private balconies, unique design, and outstanding location make this home truly stand out. A rare opportunity to own a distinctive, beautifully maintained home in an established neighborhood close to every convenience. Pride of ownership is evident throughout—this home shows 10 out of 10 and must be seen to be fully appreciated!
Listed by: Elaine Pippi, Diamond Realty & Associates Ltd

Home facts and features

Price details
List Price
Home facts
Bedrooms
3
Full Bathrooms
2
Partial Bathrooms
1
Parking Spaces
2
Property Type
House
Lot Size
3921 ft²
Frontage
45.18 ft
Year Built
Built in 1981 (45 yrs old)
Style
4 Level Split
Heating Type
Forced Air,Natural Gas
Basement Details
Full
Features
Back Lane, Back Yard, Balcony, Built-in Features, Central Vacuum, High Ceilings, Laminate Counters, Lower Level, Park, Rectangular Lot, Schools Nearby, Sidewalks
Amenities
Shopping Nearby
Appliances
Dishwasher, Dryer, Electric Range, Microwave, Refrigerator, Washer, Window Coverings
Community
Agent details
Primary Agent
Primary Broker
Diamond Realty & Associates Ltd
Listing details
Days on REW
1 Day
MLS® Number
A2326050
Source
Pillar 9
Board
Calgary Real Estate Board
Is this your listing? Help it to stand out.

Mortgage Calculator

Estimated Payments
Purchase Price
Mortgage Total
Down Payment
Amortization
25 Years
Interest Rate
3.99%

Connect with our mortgage partner

Aamir Khalique

Aamir Khalique

Dominion Lending

Found a home you love? Let's get you pre-approved and mortgage-ready so you can shop with confidence and make stronger offers.

Connect with a mortgage expert

The displayed rates are provided as guidance only, are not guaranteed, or are to be considered an approval of credit. Approval will be based solely on your personal situation. You are encouraged to speak with a Mortgage Professional for the most accurate information and to determine your eligibility.

Property Insights

St. Rita School
  • n/a
  • -
  • In Catchment
Ranchlands School
  • n/a
  • -
  • In Catchment
Mac Islamic School - Calgary Chapter
  • n/a
  • -
  • In Catchment
W.O. Mitchell School
  • n/a
  • -
  • In Catchment
St. Sylvester School
  • n/a
  • -
  • In Catchment
West Dalhousie School
  • n/a
  • -
  • In Catchment
Silver Springs School
  • n/a
  • -
  • In Catchment
Hawkwood School
  • n/a
  • -
  • In Catchment
Robert Thirsk School
  • n/a
  • -
  • In Catchment
St. Maria Goretti Elementary School
  • n/a
  • -
  • In Catchment
School catchments and distances are intended to be used as reference only. To verify enrolment eligibility for a property, contact the school directly.Report Incorrect Info
Listing data is subject to copyright, disclaimer, and additional requirements from the data provider. See our Terms of Use for terms applicable to this listing. Listing data was last updated on 2026-07-06.






