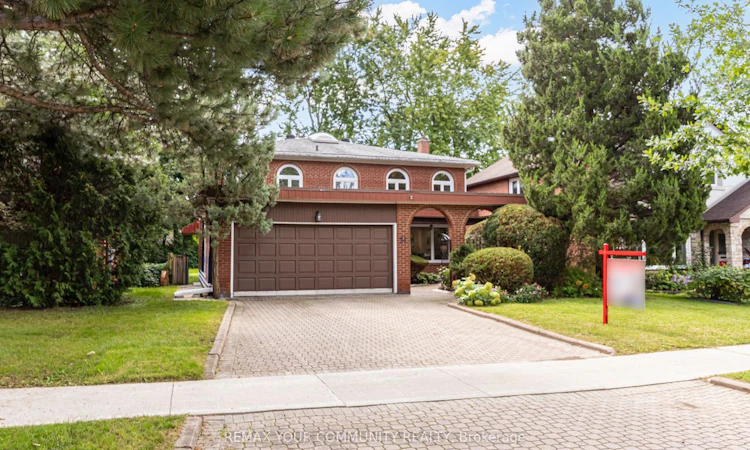
For Sale: 31 Clovercrest Road, Toronto, ON - REW
Boost your listing
Listing featured. Your listing will be featured on REW.
View featured placement
$1,599,000
4 + 2 bd 4 ba 2500 - 3000 sf House

31 Clovercrest RoadToronto, ON, M2J 1Z5

Don Valley Village
  • 4 + 2 Bed
  • 4 Bath
  • 2500 - 3000 Sqft
  • House

About this home

Welcome to 31 Clovercrest Rd, a beautifully renovated home offering an exceptional blend of space, comfort and style in a highly convenient Toronto location. This impressive residence features 4 large bedrooms and 4 washrooms, providing generous space and functionality for growing families and those who appreciate comfortable everyday living. Thoughtfully renovated and meticulously maintained, the home showcases a clean, modern aesthetic while preserving the warmth and character of a welcoming family residence. Two fireplaces add an inviting touch to the living spaces, creating a cozy and sophisticated atmosphere throughout the seasons. spacious bedrooms, a functional layout and beautifully updated interiors come together to create a home that is both stylish and practical. Beyond the home itself, the location offers outstanding convenience. Enjoy easy access to Highway 401, making commuting throughout Toronto and the GTA more convenient. North York General Hospital is also nearby, adding tremendous convenience for families, professionals and those looking for easy access to essential services. Surrounded by everyday amenities and located in a well-connected area, this home offers the perfect balance of comfortable living and urban convenience. Walking distance to both subway station and go station, close to both 401 and 404, shopping center/supermarket. Whether you're looking for a spacious family home, a beautifully renovated move-in-ready residence, or a convenient location with excellent access to major routes and essential amenities, this is an opportunity not to be missed. A home that truly brings together space, style, comfort and convenience.
Listed by: Terry Jung, Salesperson, REMAX YOUR COMMUNITY REALTY

Home facts and features

Price details
List Price
Gross Taxes for 2026
$7,942
Home facts
Bedrooms
4 + 2
Full Bathrooms
4
Parking Spaces
6
Parking Details
Private
Property Type
House
Lot Size
50 ft x 120 ft (6016 ft²)
Depth
120.18
Frontage
50.06
Exterior Finish
Brick
Heating Type
Forced Air, Gas
Cooling
Central Air
Basement Details
Full
Features
Fenced Yard, Hospital, Park, Public Transit, Rec./Commun.Centre, School
Community
Agent details
Primary Agent
Terry Jung
Primary Broker
REMAX YOUR COMMUNITY REALTY
Listing details
Days on REW
1 Day
MLS® Number
C13766428
Source
Toronto Real Estate Board
Is this your listing? Help it to stand out.

Mortgage Calculator

Estimated Payments
Purchase Price
Mortgage Total
Down Payment
Amortization
25 Years
Interest Rate
3.99%

Connect with our mortgage partner

REW Money

REW Money

REW Money

Connect with a mortgage expert

The displayed rates are provided as guidance only, are not guaranteed, or are to be considered an approval of credit. Approval will be based solely on your personal situation. You are encouraged to speak with a Mortgage Professional for the most accurate information and to determine your eligibility.

Property Insights

Dallington Public School
  • Public
  • JK - 6
Lescon Public School
  • Public
  • JK - 6
St Timothy Catholic School
  • Catholic
  • JK - 8
Shaughnessy Public School
  • Public
  • JK - 8
St Matthias Catholic School
  • Catholic
  • JK - 8
Georges Vanier Secondary School
  • Public
  • 9 - 12
Elkhorn Public School
  • Public
  • JK - 5
Forest Manor Public School
  • Public
  • JK - 6
Crestview Public School
  • Public
  • JK - 6
Webtree International School of Excellence
  • Private
  • 9 - 12
School catchments and distances are intended to be used as reference only. To verify enrolment eligibility for a property, contact the school directly.Report Incorrect Info
Listing data is subject to copyright, disclaimer, and additional requirements from the data provider. See our Terms of Use for terms applicable to this listing. Listing data was last updated on 2026-09-10.
We use cookies and other technologies for functionality, security, and to provide you with a personalized experience on our online services. By continuing to use our online services, you agree to our Privacy Policy and Terms of Use. For information on how to adjust your privacy settings, visit our Cookie Policy.
Dismiss

