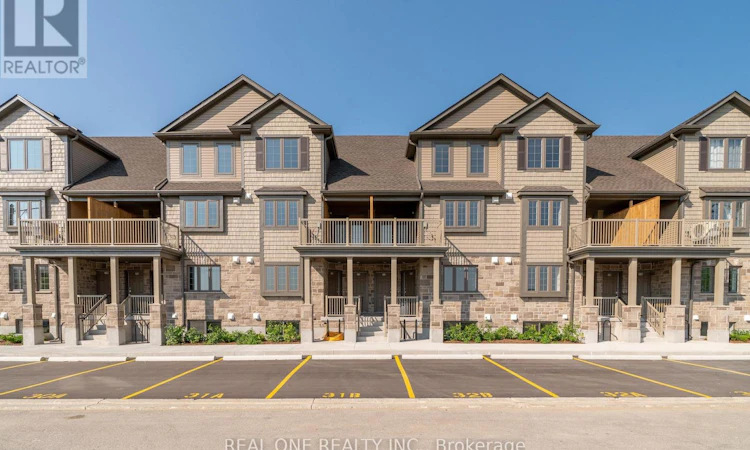
For Sale: 30A-85 Mullin Drive, Guelph, ON - REW
Boost your listing
Listing featured. Your listing will be featured on REW.
View featured placement
$469,900
2 bd 2 ba 600 - 698 sf Townhouse

30a - 85 Mullin DriveGuelph, ON, N1E 0R4

Brant
  • 2 Bed
  • 2 Bath
  • 600 - 698 Sqft
  • Townhouse

About this home

Welcome to this brand-new, move-in-ready condo townhouse offering a unique multi-level layout on the main floor and basement, ideally located just minutes from Guelph Lake Conservation Area. Bright and spacious, this home features an open-concept design with a modern kitchen complete with quartz countertops and stainless steel appliances, overlooking the family room with double doors leading to a fully fenced backyard. Enjoy deck stairs and a private gate with direct access to the adjacent park. The home offers 2 bedrooms and 1.5 bathrooms, including a spacious primary bedroom with double closets. Includes 1 owned parking space and is backed by a full Tarion Warranty for added peace of mind. Conveniently located within walking distance to schools, parks, and everyday amenities, this home offers the perfect blend of nature and modern living. Photos are of a similar unit and are for illustrative purposes only. Purchase price is exclusive of HST. Applicable HST is payable by the purchaser in addition to the purchase price. (id:63626)
Listed by: DAVID LU, Salesperson, REAL ONE REALTY INC.

Home facts and features

Price details
List Price
Strata Maintenance Fees
$300 Monthly
Home facts
Bedrooms
2
Full Bathrooms
1
Partial Bathrooms
1
Parking Spaces
1
Parking Details
No Garage
Property Type
Townhouse
Title
Condo/Strata
Exterior Finish
Brick, Vinyl siding
Heating Type
Forced air, Natural gas
Cooling
Central air conditioning
Basement Details
Finished, Full
Features
In suite Laundry
Appliances
Dishwasher, Dryer, Microwave, Refrigerator, Stove, Washer, Water Heater - Tankless
Community
Agent details
Primary Agent
DAVID LU
Primary Broker
REAL ONE REALTY INC.
Listing details
Days on REW
14 Days
MLS® Number
X13527982
Source
Canadian Real Estate Association

Is this your listing? Help it to stand out.

Mortgage Calculator

Estimated Payments
Purchase Price
Mortgage Total
Down Payment
Amortization
25 Years
Interest Rate
3.99%

Connect with our mortgage partner

REW Money

REW Money

REW Money

Connect with a mortgage expert

The displayed rates are provided as guidance only, are not guaranteed, or are to be considered an approval of credit. Approval will be based solely on your personal situation. You are encouraged to speak with a Mortgage Professional for the most accurate information and to determine your eligibility.

Property Insights

Trillium Waldorf School
  • Private
  • K - 8
Brant Avenue Public School
  • Public
  • JK - 6
St Patrick Catholic School
  • Catholic
  • JK - 8
Waverley Drive Public School
  • Public
  • JK - 8
É Élém L'Odyssée
  • Public
  • JK - 6
Resurrection Christian Academy
  • Private
  • PS - 8
Edward Johnson Public School
  • Public
  • JK - 6
Wellington Hall Academy
  • Private
  • JK - 12
Guelph Outdoor Preschool Ltd.
  • Private
  • Pre-K - K
Holy Rosary Catholic School
  • Catholic
  • JK - 8
School catchments and distances are intended to be used as reference only. To verify enrolment eligibility for a property, contact the school directly.Report Incorrect Info
Listing data is subject to copyright, disclaimer, and additional requirements from the data provider. See our Terms of Use for terms applicable to this listing. Listing data was last updated on 2026-07-20.

