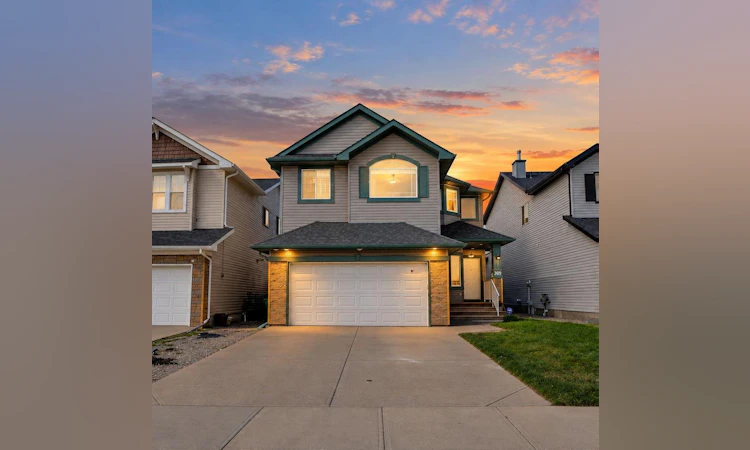
For Sale: 309 Everridge Drive SW, Calgary, AB - REW
Boost your listing
Listing featured. Your listing will be featured on REW.
View featured placement
$769,900
5 bd 4 ba 2400 sf House

309 Everridge Drive SWCalgary, AB, T2Y 5E6

Evergreen
  • 5 Bed
  • 4 Bath
  • 2400 Sqft
  • House

About this home

Stunning Fully Upgraded Family Home in Evergreen | 3,350 SqFt of Luxury Living. Welcome to this completely upgraded, beautifully modern home in one of SW Calgary’s most sought-after communities, Evergreen. Boasting over $100,000 in recent upgrades, this seamlessly designed, air-conditioned property offers 3,350 sq/ft of fully finished living space perfectly tailored for the modern family. Main Floor Elegance Step inside to a grand, open-to-above foyer with soaring 17-foot ceilings and a dedicated main-floor office/den. • Gourmet Kitchen (Brand New for 2025): Features ceiling-height cabinetry, a large island, premium quartz counter-tops, and a walk-in pantry. Equipped with high-end, newly built-in stainless-steel appliances, including a gas cook-top, chimney hood fan, built-in oven, and microwave (all 2025, still under warranty till March 2028). Remaining appliances updated between 2021 and 2023. • Living & Dining: A spacious and sunny breakfast nook features a garden door leading directly to the exterior deck and fully landscaped yard. The Great Room acts as a stunning centrepiece, highlighting a custom fireplace and expansive floor-to-ceiling windows. Upper-Level Retreat Upstairs, you'll find an oversized bonus room accented by vaulted ceilings, offering the perfect family gathering space. • Bedrooms: Features 4 generous-sized bedrooms, including a luxurious Master suite complete with a pristine 4-piece en-suite and a walk-in closet. Fully Finished Basement (Completed 2025) The brand-new lower level dramatically expands your living and entertaining space. • Entertainment Space: A massive family room anchors the basement, complete with a built-in TV wall and a sleek electric fireplace. • Wet Bar & Gym: Entertain with ease at the stunning wet bar, featuring a cooler and built-in wine storage. A dedicated gym/study room with a chic glass wall and door completes the lifestyle amenities. • Guest Suite: Hosts a private 5th bedroom with its own walk-in closet and a gorgeous 3-piece bathroom, plus ample storage space. Additional Upgrades & Location Perks • Exterior & Mechanical: New roof and siding completed in 2022. The home features built-in closet storage solutions, integrated speakers, Central A/C, water softener, central vacuum, thankless water heater and a fully landscaped backyard complete with a handy storage shed. • Garage: A double attached garage with fully finished insulated/drywalled. • Unbeatable Location: Located just steps from top-rated schools, including Our Lady of Evergreen, Dr. Freda Miller, and Marshall Springs mid-high. Enjoy incredible convenience with quick access to the new SW Ring Road (Stoney Trail), Costco, transit lines, local shopping amenities, and the breathtaking natural beauty of nearby Fish Creek Provincial Park. This home truly has it all and is a rare find in today’s market. Easy to show—book your private viewing today!
Listed by: Muru Karavadra, Royal LePage METRO

Home facts and features

Price details
List Price
Home facts
Bedrooms
5
Full Bathrooms
4
Parking Spaces
2
Property Type
House
Lot Size
3921 ft²
Frontage
38.09 ft
Year Built
Built in 2007 (19 yrs old)
Style
2 Storey
Heating Type
Central,Natural Gas
Cooling
Central Air
Basement Details
Full
Features
Back Yard, Basement, Built-in Features, Ceiling Fan(s), Central Vacuum, Electric, Gas, High Ceilings, Kitchen Island, Lawn, Living Room, Main Level, No Animal Home, No Smoking Home, Pantry, Park, Pond, Quartz Counters, Schools Nearby, Sidewalks, Soaking Tub, Street Lights, Tankless Hot Water, Vaulted Ceiling(s), Walking/bike Paths, Wet Bar
Amenities
Playground, Shopping Nearby, Storage
Appliances
Built-in Oven, Central Air Conditioner, Dishwasher, Dryer, Garage Control(s), Gas Cooktop, Microwave, Refrigerator, Washer, Water Softener, Window Coverings
Community
Agent details
Primary Agent
Primary Broker
Royal LePage METRO
Listing details
Days on REW
1 Day
MLS® Number
A2347193
Source
Pillar 9
Board
Calgary Real Estate Board
Is this your listing? Help it to stand out.

Mortgage Calculator

Estimated Payments
Purchase Price
Mortgage Total
Down Payment
Amortization
25 Years
Interest Rate
3.99%

Connect with our mortgage partner

Gurkirat Athwal

Gurkirat Athwal

CIBC Mortgage

Mortgages, made clear. Bank-trained underwriting meets real estate expertise — for buyers, owners, and investors alike.

Connect with a mortgage expert

The displayed rates are provided as guidance only, are not guaranteed, or are to be considered an approval of credit. Approval will be based solely on your personal situation. You are encouraged to speak with a Mortgage Professional for the most accurate information and to determine your eligibility.

Property Insights

Our Lady Of The Evergreens Catholic School
  • n/a
  • -
  • In Catchment
Marshall Springs School
  • n/a
  • -
  • In Catchment
Evergreen School
  • n/a
  • -
  • In Catchment
Glenmore Christian Academy Junior High
  • n/a
  • -
  • In Catchment
Glenmore Christian Academy
  • n/a
  • -
  • In Catchment
Bridlewood School
  • n/a
  • -
  • In Catchment
Monsignor J. J. O'Brien
  • n/a
  • -
  • In Catchment
Our Lady Of Peace Elementary Junior High School
  • n/a
  • -
  • In Catchment
Samuel W. Shaw School
  • n/a
  • -
  • In Catchment
Father Doucet School
  • n/a
  • -
  • In Catchment
School catchments and distances are intended to be used as reference only. To verify enrolment eligibility for a property, contact the school directly.Report Incorrect Info
Listing data is subject to copyright, disclaimer, and additional requirements from the data provider. See our Terms of Use for terms applicable to this listing. Listing data was last updated on 2026-09-23.
We use cookies and other technologies for functionality, security, and to provide you with a personalized experience on our online services. By continuing to use our online services, you agree to our Privacy Policy and Terms of Use. For information on how to adjust your privacy settings, visit our Cookie Policy.
Dismiss

