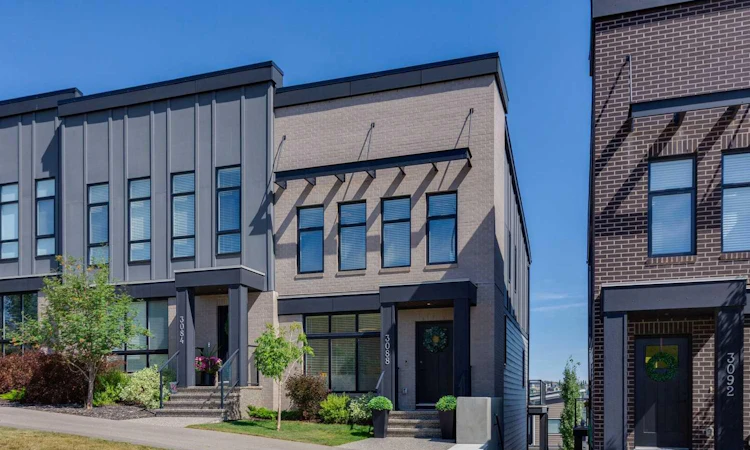
For Sale: 3088 85 Street SW, Calgary, AB - REW
Boost your listing
Listing featured. Your listing will be featured on REW.
View featured placement
$875,000
3 bd 4 ba 1496 sf Townhouse
3088 85 Street SW
Street ViewDirections

3088 85th Street SWCalgary, AB, T3H 6C7

Springbank Hill
  • 3 Bed
  • 4 Bath
  • 1496 Sqft
  • Townhouse

About this home

Welcome to contemporary luxury living in the Street Towns of Timberline Estates, an exclusive community in Springbank Hill. This stunning end-unit townhome offers nearly 2,500 sq. ft. of beautifully designed living space across four levels with additional windows bringing an abundance of natural light and capturing beautiful west-facing mountain and sunset views. With the benefit of no condo fees, this exceptional unit offers a rare combination of elevated design and effortless living, featuring three bedrooms, 3.5 baths, an attached double garage, two expansive decks for exceptional outdoor living and the distinguished luxury of a private elevator providing seamless access to all four levels. From the moment you enter, 9' high ceilings, contemporary lighting and sophisticated finishes create an elevated sense of style. The open-concept main level is designed for effortless living and entertaining, centered around a gourmet kitchen with quartz countertops, sleek modern cabinetry with gold hardware, island and breakfast bar seating, integrated refrigerator and a gas range. The spacious dining area opens seamlessly to an impressive outdoor deck, extending the living space outdoors and offering a spectacular vantage point towards Springbank Hill and beyond. Upstairs, the serene primary retreat showcases beautiful views, a custom walk-in closet with built-in cabinetry and a spa-inspired ensuite featuring dual vanities and a glass-enclosed shower with bench. Two additional bedrooms, a full bathroom and convenient laundry complete this level. The lower level delivers exceptional versatility with a spacious family/recreation room opening to a second expansive, partially covered deck (22.5' x 20.5')—creating an inviting retreat and the perfect setting for entertaining. A flexible den with french doors is ideal for a gym, home office, or media room while a full bathroom on this level adds convenience. Just below, a dedicated mudroom provides direct access to the attached garage, with the elevator servicing all four levels for effortless everyday living. Additional highlights include central air conditioning, extensive LED pot lights, garage heater and rear driveway with additional parking. Ideally located just minutes from Aspen Landing Shopping and an exceptional array of west side amenities, with easy access to major routes and the Rocky Mountains, this sophisticated townhome offers an enviable combination of refined urban style, natural light, and beautiful views. Offering two exceptional outdoor decks, no condo fees, low-maintenance landscaping and an effortless lifestyle, this remarkable residence perfectly blends sophisticated design, unparalleled outdoor living and the very best of west side luxury.
Listed by: Corinne Poffenroth, Sotheby's International Realty Canada

Home facts and features

Price details
List Price
Home facts
Bedrooms
3
Full Bathrooms
3
Partial Bathrooms
1
Parking Spaces
2
Property Type
Townhouse
Year Built
Built in 2020 (6 yrs old)
Style
3 (or more) Storey
Heating Type
Forced Air,Natural Gas
Cooling
Central Air
Basement Details
Full
Features
Back Lane, Balcony, Bbq Gas Line, Breakfast Bar, Double Vanity, Elevator, Kitchen Island, Lighting, Low Maintenance Landscape, Open Floorplan, Park, Quartz Counters, Schools Nearby, Sidewalks, Street Lighting, Street Lights, Upper Level, Walk-in Closet(s), Walking/bike Paths
Amenities
Playground, Shopping Nearby
Appliances
Built-in Refrigerator, Dishwasher, Dryer, Gas Range, Microwave, Range Hood, Washer, Window Coverings
Community
Agent details
Primary Agent
Primary Broker
Sotheby's International Realty Canada
Secondary Agent
Secondary Broker
Sotheby's International Realty Canada
Listing details
Days on REW
1 Day
Property Views
34
MLS® Number
A2333090
Source
Pillar 9
Board
Calgary Real Estate Board
Is this your listing? Help it to stand out.

Mortgage Calculator

Estimated Payments
Purchase Price
Mortgage Total
Down Payment
Amortization
25 Years
Interest Rate
3.99%

Connect with our mortgage partner

Glenn Jorgensen

Glenn Jorgensen

EBS Modern Mortgage Group

No Fees, Great Rates - 15 minutes with us, could save you thousands.

Connect with a mortgage expert

The displayed rates are provided as guidance only, are not guaranteed, or are to be considered an approval of credit. Approval will be based solely on your personal situation. You are encouraged to speak with a Mortgage Professional for the most accurate information and to determine your eligibility.

Property Insights

Griffith Woods School
  • n/a
  • -
  • In Catchment
Menno Simons Christian School
  • n/a
  • -
  • In Catchment
Rundle College Elementary School
  • n/a
  • -
  • In Catchment
Guardian Angel School
  • n/a
  • -
  • In Catchment
Rundle College Senior High School
  • n/a
  • -
  • In Catchment
Rundle College Junior High School
  • n/a
  • -
  • In Catchment
Calgary Academy Collegiate
  • n/a
  • -
  • In Catchment
Calgary Academy
  • n/a
  • -
  • In Catchment
Ernest Manning High School
  • n/a
  • -
  • In Catchment
Webber Academy
  • n/a
  • -
  • In Catchment
School catchments and distances are intended to be used as reference only. To verify enrolment eligibility for a property, contact the school directly.Report Incorrect Info
Listing data is subject to copyright, disclaimer, and additional requirements from the data provider. See our Terms of Use for terms applicable to this listing. Listing data was last updated on 2026-08-07.
We use cookies and other technologies for functionality, security, and to provide you with a personalized experience on our online services. By continuing to use our online services, you agree to our Privacy Policy and Terms of Use. For information on how to adjust your privacy settings, visit our Cookie Policy.
Dismiss






