For Sale: 308-63 Inglewood Park SE, Calgary, AB - REW
Boost your listing
Listing featured. Your listing will be featured on REW.
View featured placement
$285,000
1 bd 1 ba 605 sf Apt/Condo

308 - 63 Inglewood Park SECalgary, AB, T2G 1B7

Inglewood
  • 1 Bed
  • 1 Bath
  • 605 Sqft
  • Apt/Condo

About this home

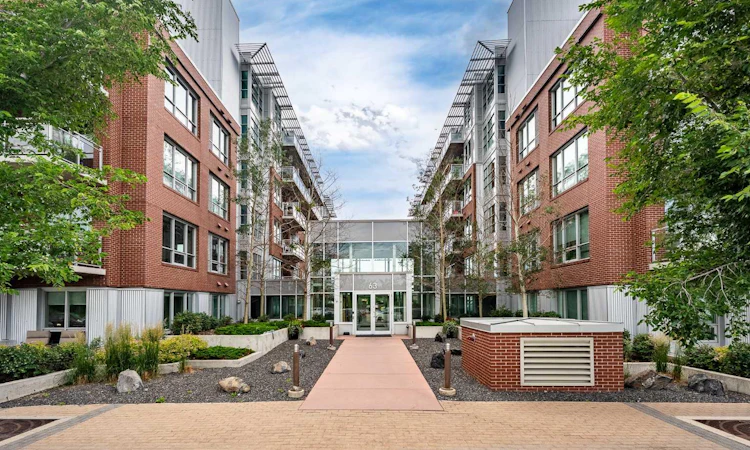
Welcome to #308 in SoBow, tucked into one of Calgary's most storied neighbourhoods. This one-bedroom unit blends industrial-chic style with genuine European polish: premium finishes paired with a layout to be lived in, not just looked at. The unit faces the interior courtyard, giving you a quiet, private outlook, whether you're on your east-facing balcony or spending an evening in the courtyard itself. The concrete construction keeps noise to a minimum throughout, while the wide-plank engineered hardwood floors throughout bring a soft and warm feel into the home. An oversized kitchen island anchors the space, with an LED beam accent overhead. Stainless steel appliances include a Bertazzoni gas range, ready for weeknight dinners or late-night pizza. Built-in storage keeps clutter out of sight, and in-suite laundry comes with extra storage space of its own. Step outside and you're minutes from Inglewood's independent shops, cafes, and some of the city's best restaurants, with Pearce Estate Park and the Bow River Pathway right across the street for your outdoor time. Blackfoot Trail and Deerfoot Trail are both at your doorstep, keeping the rest of the city within easy reach. Building amenities go well beyond the standard: a commercial-grade gym with a sled turf, free weights, and machines, plus a party room with two pool tables, a full kitchen, and a theatre room for entertaining larger groups. Heated, titled underground parking and storage complete the package! Whether it's your first home, an investment property, or a lock-and-leave downsize, this one is worth a closer look. Book your showing today!
Listed by: Jason Wai, RE/MAX Real Estate (Mountain View)

Home facts and features

Price details
List Price
Strata Maintenance Fees
$450 Monthly
Home facts
Bedrooms
1
Full Bathrooms
1
Parking Spaces
1
Parking Details
Titled
Property Type
Apt/Condo
Year Built
Built in 2015 (11 yrs old)
Style
Apartment-Single Level Unit
Heating Type
Central
Cooling
Central Air
Features
Balcony, Closet Organizers, Courtyard, High Ceilings, In Unit, Kitchen Island, No Smoking Home, Open Floorplan, Park, Walking/bike Paths
Amenities
Clubhouse, Elevator(s), Fitness Center, Party Room, Playground, Recreation Room, Shopping Nearby, Visitor Parking
Appliances
Dishwasher, Dryer, Gas Range, Microwave, Range Hood, Washer, Window Coverings
Community
Agent details
Primary Agent
Primary Broker
RE/MAX Real Estate (Mountain View)
Listing details
Days on REW
1 Day
MLS® Number
A2328872
Source
Pillar 9
Board
Calgary Real Estate Board
Is this your listing? Help it to stand out.

Mortgage Calculator

Estimated Payments
Purchase Price
Mortgage Total
Down Payment
Amortization
25 Years
Interest Rate
3.99%

Connect with our mortgage partner

Glenn Jorgensen

Glenn Jorgensen

EBS Modern Mortgage Group

No Fees, Great Rates - 15 minutes with us, could save you thousands.

Connect with a mortgage expert

The displayed rates are provided as guidance only, are not guaranteed, or are to be considered an approval of credit. Approval will be based solely on your personal situation. You are encouraged to speak with a Mortgage Professional for the most accurate information and to determine your eligibility.

Property Insights

Colonel Walker School
  • n/a
  • -
  • In Catchment
Piitoayis Family School
  • n/a
  • -
  • In Catchment
Fresh Start Outreach Program
  • n/a
  • -
  • In Catchment
St. Anne Academic Centre School
  • n/a
  • -
  • In Catchment
Janus Academy
  • n/a
  • -
  • In Catchment
Ramsay School
  • n/a
  • -
  • In Catchment
Calgary Arts Academy
  • n/a
  • -
  • In Catchment
Discovering Choices
  • n/a
  • -
  • In Catchment
Red Deer Lake School
  • n/a
  • -
  • In Catchment
St. Mary's High School
  • n/a
  • -
  • In Catchment
School catchments and distances are intended to be used as reference only. To verify enrolment eligibility for a property, contact the school directly.Report Incorrect Info
Listing data is subject to copyright, disclaimer, and additional requirements from the data provider. See our Terms of Use for terms applicable to this listing. Listing data was last updated on 2026-07-17.

