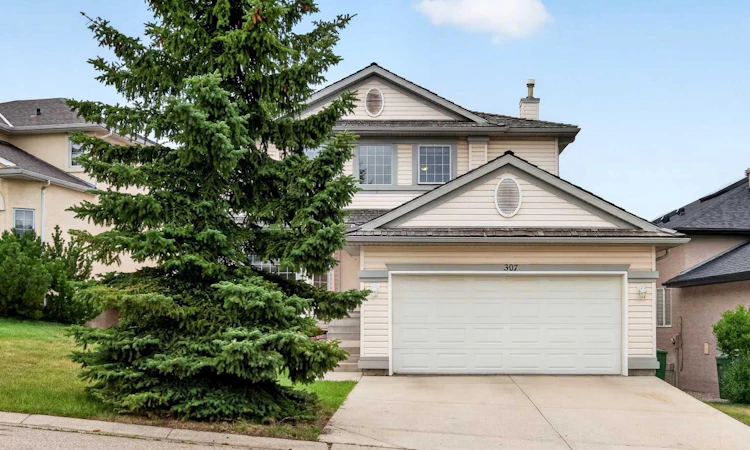
For Sale: 307 Edgeridge Gardens NW, Calgary, AB - REW
Boost your listing
Listing featured. Your listing will be featured on REW.
View featured placement
$839,900
4 bd 3 ba 2313 sf House

307 Edgeridge Gardens NWCalgary, AB, T3A 5Z2

Edgemont
  • 4 Bed
  • 3 Bath
  • 2313 Sqft
  • House

About this home

Welcome to this stunning 2 Storey Walkout home in the sought-after community of Edgemont, situated in a quiet cul-de-sac, offering 4 Bed, 2.5 Bath, and over 2,300 sq.ft. of above-grade living space, featuring a striking 17 ft open-to-above Foyer anchored by a graceful curved staircase. This thoughtfully designed home combines a spacious Main Level with tons of living areas, 4 Bedrooms together upstairs, and an unfinished Walkout Basement offering excellent potential for future development. Recently upgraded with brand New carpet throughout the house, and freshly painted, along with a newly replaced Vinyl Deck and newer upgraded appliances. Step inside and be greeted by the soaring 17 ft Foyer, where the curved staircase creates a memorable first impression and sets the tone for the home. The South-facing Living Room is filled with natural light, offering a bright and welcoming space to unwind, while the adjoining Formal Dining Room provides a comfortable setting for meals or entertaining. Toward the rear, the Family Room is anchored by a cozy gas fireplace with built-in cabinetry, creating a warm gathering space that connects effortlessly with the Kitchen. The Kitchen serves as the heart of the home, featuring granite countertops, a centre island with eating bar, Stainless Steel appliances, and a pantry. Adjacent to the Kitchen, the bright Nook offers direct access to the rear deck with glass railing—perfect for extending meals and gatherings outdoors. A versatile Den provides flexible space for a Home Office, while the Mudroom with Main Floor Laundry and a 2pc Bathroom add everyday convenience. On the Upper Level, the spacious Primary Bedroom offers a private retreat complete with a Walk-In Closet and 4pc Ensuite featuring a double vanity and oversized standing shower. Three additional good-sized Bedrooms and another 4pc Bathroom provide excellent space for a growing family, with all 4 Bedrooms conveniently located on one level. The unfinished Walkout Basement offers exceptional potential for future development. Large windows and direct access to the backyard bring natural light into the lower level, while a bathroom rough-in and 2 furnaces are already in place—ideal for a future Recreation Room, Home Gym, or additional Bedrooms. Step outside to the fully fenced backyard, offering generous space for children, pets, or gatherings, with the rear deck off the Main Level providing additional outdoor living space. Located in the desirable community of Edgemont, this home is close to neighbourhood schools, parks, ravines and pathways, with convenient access to Nose Hill Park, shopping, and major routes including Shaganappi Trail and Country Hills Boulevard. A wonderful opportunity to make Edgemont home—book your private showing today!
Listed by: Jessica Chan, Jessica Chan Real Estate & Management Inc.

Home facts and features

Price details
List Price
Home facts
Bedrooms
4
Full Bathrooms
2
Partial Bathrooms
1
Parking Spaces
2
Property Type
House
Lot Size
5663 ft²
Frontage
51.48 ft
Year Built
Built in 1999 (27 yrs old)
Style
2 Storey
Heating Type
Forced Air
Basement Details
Full
Features
Back Yard, Bookcases, Breakfast Bar, Cul-de-Sac, Double Vanity, Family Room, Gas, Landscaped, Main Level, Park, Rectangular Lot, Schools Nearby, Street Lights, Walking/bike Paths
Amenities
Playground, Shopping Nearby
Appliances
Dishwasher, Dryer, Electric Range, Garage Control(s), Refrigerator, Washer, Window Coverings
Community
Agent details
Primary Agent
Primary Broker
Jessica Chan Real Estate & Management Inc.
Listing details
Days on REW
1 Day
MLS® Number
A2336642
Source
Pillar 9
Board
Calgary Real Estate Board
Is this your listing? Help it to stand out.

Mortgage Calculator

Estimated Payments
Purchase Price
Mortgage Total
Down Payment
Amortization
25 Years
Interest Rate
3.99%

Connect with our mortgage partner

Glenn Jorgensen

Glenn Jorgensen

EBS Modern Mortgage Group

No Fees, Great Rates - 15 minutes with us, could save you thousands.

Connect with a mortgage expert

The displayed rates are provided as guidance only, are not guaranteed, or are to be considered an approval of credit. Approval will be based solely on your personal situation. You are encouraged to speak with a Mortgage Professional for the most accurate information and to determine your eligibility.

Property Insights

Hidden Valley School
  • n/a
  • -
  • In Catchment
Valley Creek School
  • n/a
  • -
  • In Catchment
Simons Valley School
  • n/a
  • -
  • In Catchment
Monsignor Neville Anderson School
  • n/a
  • -
  • In Catchment
The Hamptons School
  • n/a
  • -
  • In Catchment
St. Elizabeth Seton School
  • n/a
  • -
  • In Catchment
Edgemont School
  • n/a
  • -
  • In Catchment
Mother Mary Greene School
  • n/a
  • -
  • In Catchment
Tom Baines School
  • n/a
  • -
  • In Catchment
Blessed Marie-Rose
  • n/a
  • -
  • In Catchment
School catchments and distances are intended to be used as reference only. To verify enrolment eligibility for a property, contact the school directly.Report Incorrect Info
Listing data is subject to copyright, disclaimer, and additional requirements from the data provider. See our Terms of Use for terms applicable to this listing. Listing data was last updated on 2026-08-12.
We use cookies and other technologies for functionality, security, and to provide you with a personalized experience on our online services. By continuing to use our online services, you agree to our Privacy Policy and Terms of Use. For information on how to adjust your privacy settings, visit our Cookie Policy.
Dismiss






