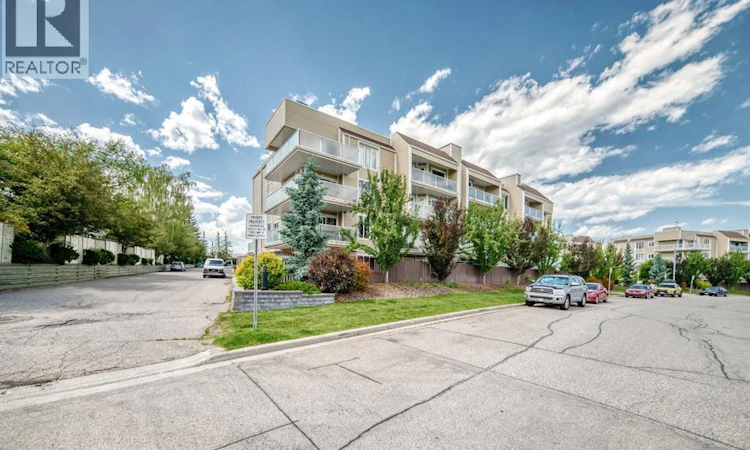
For Sale: 307-3717 42 Street NW, Calgary, AB - REW
Boost your listing
Listing featured. Your listing will be featured on REW.
View featured placement
$234,900
1 bd 1 ba 631 sf Apt/Condo

307 - 3717 42nd Street NWCalgary, AB, T3A 2W2

Varsity
  • 1 Bed
  • 1 Bath
  • 631 Sqft
  • Apt/Condo

About this home

CONDO FEES & PROPERTY TAXES PAID for ONE YEAR! Perfectly located just steps from the pedestrian bridge to Market Mall, this home is within walking distance to the University of Calgary, Foothills Medical Centre, Alberta Children's Hospital, the University District, public transit, and the LRT—making it an excellent choice for students, healthcare professionals, first-time buyers, or investors. This bright, west-facing third-floor unit features a spacious open-concept layout filled with natural light and partial mountain views. The inviting living room offers a cozy electric fireplace and access to a private balcony, perfect for enjoying the afternoon sun. The functional kitchen features granite counters & dark maple cabinets, which provide ample cabinet space. The generous sized bedroom and full bathroom offer comfortable everyday living. Rich laminate flooring runs throughout for a clean, modern look, and the home is move-in ready. Assigned parking and common laundry add to the convenience, while the affordable condo fees include heat, water, and other utilities, making ownership simple and budget-friendly. Whether you're looking for your first home, a low-maintenance lifestyle, or a fantastic rental property in an unbeatable location, this Varsity condo is an opportunity you won't want to miss.
Listed by: Brett Steele, REMAX Innovations

Home facts and features

Price details
List Price
Strata Maintenance Fees
$394 Monthly
Home facts
Bedrooms
1
Full Bathrooms
1
Parking Details
Assigned
Property Type
Apt/Condo
Year Built
Built in 1978 (48 yrs old)
Style
Apartment-Single Level Unit
Heating Type
Baseboard,Natural Gas
Features
Balcony, Closet Organizers, Electric, Garden, Granite Counters, Laundry Room, Lighting, Living Room, Lower Level, No Animal Home, No Smoking Home, Open Floorplan, Park, Schools Nearby, Sidewalks, Street Lights, Vinyl Windows, Walking/bike Paths
Amenities
Bicycle Storage, Golf Course, Laundry, Parking, Playground, Shopping Nearby, Snow Removal, Storage, Tennis Courts, Trash, Visitor Parking
Appliances
Dishwasher, Microwave Hood Fan, Refrigerator, Stove
Community
Agent details
Primary Agent
Primary Broker
REMAX Innovations
Listing details
Days on REW
48 Days
MLS® Number
A2327253
Source
Pillar 9
Board
Calgary Real Estate Board
Is this your listing? Help it to stand out.

Mortgage Calculator

Estimated Payments
Purchase Price
Mortgage Total
Down Payment
Amortization
25 Years
Interest Rate
3.99%

Connect with our mortgage partner

Gurkirat Athwal

Gurkirat Athwal

CIBC Mortgage

Mortgages, made clear. Bank-trained underwriting meets real estate expertise — for buyers, owners, and investors alike.

Connect with a mortgage expert

The displayed rates are provided as guidance only, are not guaranteed, or are to be considered an approval of credit. Approval will be based solely on your personal situation. You are encouraged to speak with a Mortgage Professional for the most accurate information and to determine your eligibility.

Property Insights

École Terre Des Jeunes
  • n/a
  • -
  • In Catchment
Christine Meikle School
  • n/a
  • -
  • In Catchment
Varsity Acres School
  • n/a
  • -
  • In Catchment
Panorama Hills School
  • n/a
  • -
  • In Catchment
St. Vincent De Paul Elementary Junior High School
  • n/a
  • -
  • In Catchment
Marion Carson School
  • n/a
  • -
  • In Catchment
Dr. Gordon Townsend School
  • n/a
  • -
  • In Catchment
F. E. Osborne School
  • n/a
  • -
  • In Catchment
Terrace Road School
  • n/a
  • -
  • In Catchment
St. Jean Brebeuf School
  • n/a
  • -
  • In Catchment
School catchments and distances are intended to be used as reference only. To verify enrolment eligibility for a property, contact the school directly.Report Incorrect Info
Listing data is subject to copyright, disclaimer, and additional requirements from the data provider. See our Terms of Use for terms applicable to this listing. Listing data was last updated on 2026-08-25.
We use cookies and other technologies for functionality, security, and to provide you with a personalized experience on our online services. By continuing to use our online services, you agree to our Privacy Policy and Terms of Use. For information on how to adjust your privacy settings, visit our Cookie Policy.
Dismiss


