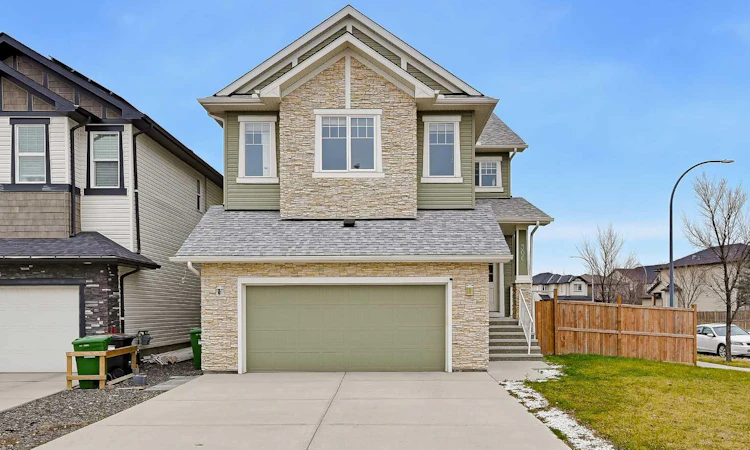
For Sale: 306 Sherwood Place NW, Calgary, AB - REW
Boost your listing
Listing featured. Your listing will be featured on REW.
View featured placement
$919,900
4 bd • 4 ba • 2759 sf • House

306 Nw Sherwood PlaceCalgary, AB, T3R 0Y3

Sherwood
  • 4 Bed
  • 4 Bath
  • 2759 Sqft
  • House

About this home

Nestled within Sherwood, Calgary’s coveted Northwest enclave, this exceptional two-storey residence offers an exquisite blend of space, style, and serenity. Situated gracefully upon a corner lot within a cul-de-sac, this detached home unfolds across 2759 square feet, providing a sanctuary for discerning individuals and families alike. Inside, an open floor-plan welcomes guests with gleaming Hardwood Floors and lofty ceilings, seamlessly connecting the living area to a Gourmet Kitchen designed for culinary excellence. A HUGE island anchors the room, complemented by Quartz Countertops, a Walk-through Pantry, and ample cabinetry – a chef’s dream realized. The Mud Room provides the perfect transition from from the Double Attached Garage to Pantry. Four bedrooms grace the upper level, including a lavish Primary Suite featuring Double Vanities, a Glass Walk-in Shower, and a luxurious Soaking Tub. Additional three-piece bathroom include a en-suite bath within the 2nd Primary Vaulted Ceiling bedroom. A conveniently located four-piece Main Floor bathroom adjacent to the Office/Den, ensuring comfort and convenience for every resident. Beyond the bedrooms, discover a Bonus Room crowned with a tray ceiling, providing versatility for recreation or relaxation. Laundry day becomes effortless thanks to the dedicated Second Floor Laundry within steps of the 4 bedrooms. For those seeking additional space, a full basement awaits, roughed-in with an additional furnace and featuring separate entrance access for enhanced privacy. Exterior appeal extends with front porch, balconies, and a private backyard, while community amenities such as playgrounds, ponds, schools, shopping, sidewalks, street lights, and walking/bike paths enhance daily living. With two attached garage spaces providing ample parking for four vehicles, plus a water softener, this residence offers a complete package of refined living within a vibrant neighborhood.
Listed by: Ben Escott, LPT Realty

Home facts and features

Price details
List Price
Home facts
Bedrooms
4
Full Bathrooms
4
Parking Spaces
4
Property Type
House
Lot Size
5747 ft²
Frontage
30.02 sqft
Year Built
Built in 2017 (9 yrs old)
Style
2 Storey
Exterior Finish
Stone, Vinyl Siding, Wood Frame
Heating Type
Fireplace(s), Forced Air
Basement Details
Full
Features
Balcony(s), Closet Organizers, Double Vanity, Front Porch, High Ceilings, Jetted Tub, Kitchen Island, Laundry Room, Open Floorplan, Pantry, Playground, Pond, Quartz Counters, Schools Nearby, See Remarks, Separate Entrance, Shopping Nearby, Sidewalks, Soaking Tub, Street Lights, Tankless Hot Water, Tray Ceiling(s), Vaulted Ceiling(s), Walk-in Closet(s), Walking/bike Paths, Wired For Data, Wired For Sound
Appliances
Dishwasher, Gas Range, Microwave, Range Hood, Refrigerator, Tankless Water Heater, Washer & Dryer, Water Purifier
Community
Agent details
Primary Agent
Primary Broker
LPT Realty
Listing details
Days on REW
2 Days
MLS® Number
A2357240
Source
Pillar 9
Board
Calgary Real Estate Board
Is this your listing? Help it to stand out.

Mortgage Calculator

provided by REW Digital Ltd
Estimated Payments
Purchase Price
Mortgage Total
Down Payment
Amortization
25 Years
Interest Rate
3.99%

Connect with our mortgage partner

Farzad Behzadi

Farzad Behzadi

RTC Mortgage - Farzad Behzadi

Mortgage advice tailored to your goals. From purchases to renewals and refinances, I simplify the process and find the right fit. English, Persian, Cantonese & Mandarin.

Connect with a mortgage expert

The displayed rates are provided as guidance only, are not guaranteed, or are to be considered an approval of credit. Approval will be based solely on your personal situation. You are encouraged to speak with a Mortgage Professional for the most accurate information and to determine your eligibility.

Property Insights

Blessed Marie-Rose
  • n/a
  • -
  • In Catchment
The Hamptons School
  • n/a
  • -
  • In Catchment
Citadel Park School
  • n/a
  • -
  • In Catchment
Tanbridge Academy
  • n/a
  • -
  • In Catchment
Yufeng Chinese School
  • n/a
  • -
  • In Catchment
Hidden Valley School
  • n/a
  • -
  • In Catchment
Kenneth D. Taylor School
  • n/a
  • -
  • In Catchment
St. Brigid School
  • n/a
  • -
  • In Catchment
Valley Creek School
  • n/a
  • -
  • In Catchment
Tom Baines School
  • n/a
  • -
  • In Catchment
School catchments and distances are intended to be used as reference only. To verify enrolment eligibility for a property, contact the school directly.Report Incorrect Info
Listing data is subject to copyright, disclaimer, and additional requirements from the data provider. See our Terms of Use for terms applicable to this listing. Listing data was last updated on 2026-11-11.
We use cookies and other technologies for functionality, security, and to provide you with a personalized experience on our online services. By continuing to use our online services, you agree to our Privacy Policy and Terms of Use. For information on how to adjust your privacy settings, visit our Cookie Policy.
Dismiss