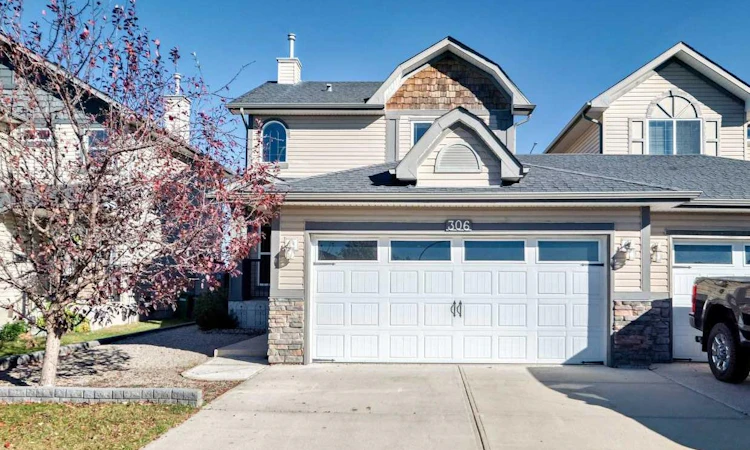
For Sale: 306 Ranch Ridge Court, Strathmore, AB - REW
Boost your listing
Listing featured. Your listing will be featured on REW.
View featured placement
$459,000
3 bd • 3 ba • 1280 sf • Duplex

306 Ranch Ridge CourtStrathmore, AB, T1P 0A6

  • 3 Bed
  • 3 Bath
  • 1280 Sqft
  • Duplex

About this home

Connected to the neighbouring property only by the garages, this semi-detached home offers the pricing appeal of a half duplex with the privacy of a detached layout. No walls are shared between the homes’ living spaces, a standout feature that sets this property apart. Built in 2007, it offers 1,280 sq. ft. above grade, three bedrooms and 2.5 bathrooms. Professionally cleaned carpets, a recent furnace tune-up and freshly cleaned ducts make this home move-in ready. The main floor features a practical layout with a kitchen, breakfast nook and living space with a gas fireplace, along with a 2-piece bathroom. A laundry room/mudroom at the garage entrance adds everyday convenience. Upstairs, the primary bedroom includes a 4-piece ensuite, while two additional bedrooms share a full 4-piece bathroom. The undeveloped basement provides room for future plans, with a bathroom rough-in and sump pump already in place. The east-facing backyard enjoys prairie views and an expansive two-tiered deck. Step out the back door onto the 12'7" × 6' upper deck, featuring a granite bar-height countertop, then down to the 24' × 10.5' lower level with built-in seating and plenty of space for outdoor dining and relaxing. There is also lawn space for kids or pets and a tool shed for landscaping equipment. The double attached garage includes 220V power for compatible tools or heating equipment. The 100-amp electrical panel has room for additional circuits, with capacity for future renovations, a hot tub or EV charging to be confirmed based on the proposed installation. Shopping, restaurants and other amenities are within walking distance, bringing everyday convenience to this Strathmore location.
Listed by: Andrew Jones, CIR Realty

Home facts and features

Price details
List Price
Home facts
Bedrooms
3
Full Bathrooms
2
Partial Bathrooms
1
Parking Spaces
4
Property Type
Duplex
Lot Size
3560 ft²
Frontage
35.24 sqft
Year Built
Built in 2007 (19 yrs old)
Style
2 Storey,Attached-Side by Side
Exterior Finish
Vinyl Siding, Wood Frame
Heating Type
Forced Air
Basement Details
Full
Features
Deck, Granite Counters, Kitchen Island, Laundry Room, Main Level, Pantry, Park, Shopping Nearby, Sidewalks, Street Lights, Sump Pump(s), Vinyl Windows
Appliances
Dishwasher, Dryer, Electric Oven, Garage Control(s), Microwave, Range Hood, Refrigerator, Washer
Agent details
Primary Agent
Primary Broker
CIR Realty
Listing details
Days on REW
1 Day
MLS® Number
A2350778
Source
Pillar 9
Board
Calgary Real Estate Board
Is this your listing? Help it to stand out.

Mortgage Calculator

Estimated Payments
Purchase Price
Mortgage Total
Down Payment
Amortization
25 Years
Interest Rate
3.99%

Connect with our mortgage partner

Gurkirat Athwal

Gurkirat Athwal

CIBC Mortgage

Mortgages, made clear. Bank-trained underwriting meets real estate expertise — for buyers, owners, and investors alike.

Connect with a mortgage expert

The displayed rates are provided as guidance only, are not guaranteed, or are to be considered an approval of credit. Approval will be based solely on your personal situation. You are encouraged to speak with a Mortgage Professional for the most accurate information and to determine your eligibility.

Property Insights

Sacred Heart Academy
  • n/a
  • -
Holy Cross Collegiate
  • n/a
  • -
Golden Hills Learning Academy
  • n/a
  • -
Three Hills Colony School
  • n/a
  • -
Mountainview School
  • n/a
  • -
Valleyview Colony School
  • n/a
  • -
Crawling Valley School
  • n/a
  • -
Sandhills School
  • n/a
  • -
Britestone Hutterite Colony
  • n/a
  • -
Rosebud River School
  • n/a
  • -
School catchments and distances are intended to be used as reference only. To verify enrolment eligibility for a property, contact the school directly.Report Incorrect Info
Listing data is subject to copyright, disclaimer, and additional requirements from the data provider. See our Terms of Use for terms applicable to this listing. Listing data was last updated on 2026-10-07.
We use cookies and other technologies for functionality, security, and to provide you with a personalized experience on our online services. By continuing to use our online services, you agree to our Privacy Policy and Terms of Use. For information on how to adjust your privacy settings, visit our Cookie Policy.
Dismiss

