For Sale: 306 Haskayne Drive NW, Calgary, AB - REW
Boost your listing
Listing featured. Your listing will be featured on REW.
View featured placement
$748,800
3 bd 3 ba 1855 sf House

306 Haskayne Drive NWCalgary, AB, T3L 0J7

Lynx Ridge
  • 3 Bed
  • 3 Bath
  • 1855 Sqft
  • House

About this home

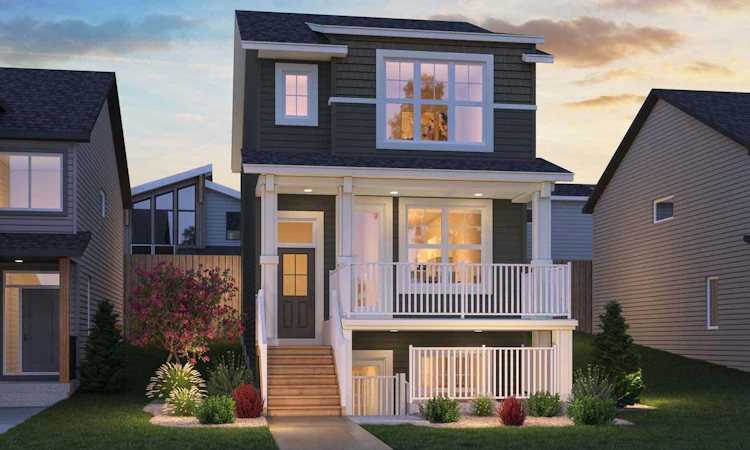
Introducing 306 Haskayne Drive NW - the Laurel model by Brookfield Residential, a beautifully designed, brand-new detached home on a corner lot in the award-winning community of Rockland Park. Offering over 1,850 sq. ft. of thoughtfully designed living space above grade, this 3-bedroom, 2.5-bathroom home blends modern design, everyday functionality, and future flexibility with an unfinished walk-up basement featuring rough-ins for future development (subject to approvals). Step inside to a bright and welcoming main floor where the open-concept layout seamlessly connects the great room, dining area, and kitchen. A cozy fireplace anchors the living room, while large sliding patio doors provide direct access to the front patio, creating an effortless indoor-outdoor connection. The beautifully appointed kitchen features quartz countertops, premium appliances including a built-in microwave and chimney hood fan, a large island with seating, ample cabinetry, generous prep space, and a walk-in pantry. A mudroom and convenient 2-piece powder room complete the main level. On the upper level, a central bonus room offers valuable additional living space, while the spacious primary retreat features a walk-in closet and a well-appointed 4-piece ensuite complete with dual vanities and a fully tiled walk-in shower. Two additional bedrooms, another full 4-piece bathroom, and a conveniently located laundry room complete the upper level. The unfinished basement is ready for your future vision with rough-ins already in place (subject to approvals) and a separate exterior entrance, offering excellent potential for additional living space or future income opportunities. Situated on a desirable corner lot facing green space, this home features two separate front patios - one accessed from the main floor and another from the lower level - creating a unique multi-level outdoor living experience. Front landscaping is included, along with gas lines for both a future gas range and BBQ. Located just minutes from parks, green space, and the impressive Rockland Park Homeowners Association, residents enjoy exclusive access to a pool, recreation facilities, playgrounds, pathways, and year-round amenities. With convenient access to Stoney Trail, Crowchild Trail, and the Bow River valley, Rockland Park offers the perfect blend of natural beauty and modern convenience. Backed by both Brookfield Residential's builder warranty and Alberta New Home Warranty coverage, this exceptional home offers modern comfort, future flexibility, and peace of mind for years to come. *Please note: Photos are not an exact representation of the property for sale.
Listed by: Kevin French, Charles

Home facts and features

Price details
List Price
Home facts
Bedrooms
3
Full Bathrooms
2
Partial Bathrooms
1
Property Type
House
Lot Size
3921 ft²
Frontage
33.50 ft
Year Built
Built in 2026 (0 yrs old)
Style
2 Storey
Heating Type
Forced Air
Pool
Pool
Basement Details
Full
Features
Back Lane, Back Yard, Bbq Gas Line, Corner Lot, Double Vanity, Front Yard, Laundry Room, No Animal Home, No Smoking Home, Open Floorplan, Pantry, Park, Private, Private Entrance, Private Yard, Quartz Counters, Schools Nearby, Sidewalks, Street Lights, Upper Level, Vinyl Windows, Walk-in Closet(s), Walking/bike Paths
Amenities
Clubhouse, Playground, Shopping Nearby, Tennis Courts
Appliances
Dishwasher, Dryer, Microwave, Range, Range Hood, Refrigerator, Washer
Community
Agent details
Primary Agent
Primary Broker
Charles
Secondary Agent
Secondary Broker
Charles
Listing details
Days on REW
1 Day
MLS® Number
A2327406
Source
Pillar 9
Board
Calgary Real Estate Board
Is this your listing? Help it to stand out.

Mortgage Calculator

Estimated Payments
Purchase Price
Mortgage Total
Down Payment
Amortization
25 Years
Interest Rate
3.99%

Connect with our mortgage partner

Glenn Jorgensen

Glenn Jorgensen

EBS Modern Mortgage Group

No Fees, Great Rates - 15 minutes with us, could save you thousands.

Connect with a mortgage expert

The displayed rates are provided as guidance only, are not guaranteed, or are to be considered an approval of credit. Approval will be based solely on your personal situation. You are encouraged to speak with a Mortgage Professional for the most accurate information and to determine your eligibility.

Property Insights

St. Basil Elementary/Junior High School
  • n/a
  • -
  • In Catchment
Tuscany School
  • n/a
  • -
  • In Catchment
Eric Harvie School
  • n/a
  • -
  • In Catchment
Twelve Mile Coulee School
  • n/a
  • -
  • In Catchment
École Du Nouveau-Monde
  • n/a
  • -
  • In Catchment
Chinook Winds Adventist Academy
  • n/a
  • -
  • In Catchment
Monsignor E. L. Doyle Elementary School
  • n/a
  • -
  • In Catchment
Scenic Acres School
  • n/a
  • -
  • In Catchment
Bearspaw School
  • n/a
  • -
  • In Catchment
National Sport School
  • n/a
  • -
  • In Catchment
School catchments and distances are intended to be used as reference only. To verify enrolment eligibility for a property, contact the school directly.Report Incorrect Info
Listing data is subject to copyright, disclaimer, and additional requirements from the data provider. See our Terms of Use for terms applicable to this listing. Listing data was last updated on 2026-07-17.

