For Sale: 306-281 Cougar Ridge Drive SW, Calgary, AB - REW
Boost your listing
Listing featured. Your listing will be featured on REW.
View featured placement
$549,900
3 bd • 3 ba • 1152 sf • Townhouse

306 - 281 Sw Cougar Ridge DriveCalgary, AB, T3H 0J2

Cougar Ridge
  • 3 Bed
  • 3 Bath
  • 1152 Sqft
  • Townhouse

About this home

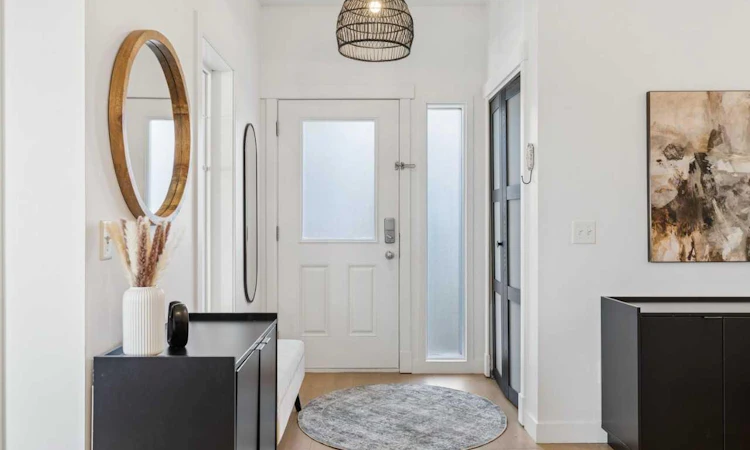
Bungalow lovers, look no further! Bungalow-style living at a townhome/condo price! Offering over 2,300 sq. ft. of combined developed/living space, low condo fees and a single attached garage, this beautifully updated end unit provides an exceptional amount of room, flexibility and comfort. The fully developed lower level features a spacious bedroom, full bathroom, comfortable living area and convenient kitchenette complete with cabinetry, sink and full-size refrigerator. An ideal setup for older children, guests or anyone looking for additional living space and privacy. The main floor offers two bedrooms thoughtfully positioned at opposite ends of the home for added privacy, along with two full bathrooms. One of this home's most outstanding features is undoubtedly the view! Three large windows fill the main level with natural light and showcase beautiful views of mature trees and parkland. The peaceful setting makes it easy to feel like you're living in your own single family home. As an end unit, the property also features a semi-private patio, partially sheltered by a large tree. The adjacent mulched area offers added convenience for pet owners, particularly for those quick outings needed by their four-legged companions. Almost every corner of this home has been updated over the past year! In addition to the fully developed basement, the main floor features new flooring, lighting and fresh paint throughout. Both bathrooms have been refreshed with new toilets, quartz countertops and faucets. The kitchen boasts new appliances, quartz countertops, sink, faucet, backsplash and painted cabinetry with updated hardware. Thoughtfully cared for and styled, this home is truly move-in ready. Select furniture and décor are negotiable.
Listed by: David Lofthaug, Bode Platform Inc.

Home facts and features

Price details
List Price
Strata Maintenance Fees
$373 Monthly
Home facts
Bedrooms
3
Full Bathrooms
3
Parking Spaces
2
Parking Details
Attached Garage
Property Type
Townhouse
Year Built
Built in 2006 (20 yrs old)
Style
Townhouse-Stacked
Exterior Finish
Vinyl Siding, Wood Frame
Heating Type
Natural Gas, Forced Air
Basement Details
Full
Features
Ceiling Fan(s), Deck, In Basement, No Smoking Home, Open Floorplan, Park, Quartz Counters, Schools Nearby, Shopping Nearby, Walk-in Closet(s), Wet Bar
Amenities
Visitor Parking
Appliances
Dishwasher, Dryer, Electric Oven, Garage Control(s), Refrigerator, Stove, Washer
Community
Agent details
Primary Agent
Primary Broker
Bode Platform Inc.
Listing details
Days on REW
1 Day
MLS® Number
A2354383
Source
Pillar 9
Board
Central Alberta REALTORS® Association
Is this your listing? Help it to stand out.

Mortgage Calculator

provided by REW Digital Ltd
Estimated Payments
Purchase Price
Mortgage Total
Down Payment
Amortization
25 Years
Interest Rate
3.99%

Connect with our mortgage partner

Glenn Jorgensen

Glenn Jorgensen

EBS Modern Mortgage Group

No Fees, Great Rates - 15 minutes with us, could save you thousands.

Connect with a mortgage expert

The displayed rates are provided as guidance only, are not guaranteed, or are to be considered an approval of credit. Approval will be based solely on your personal situation. You are encouraged to speak with a Mortgage Professional for the most accurate information and to determine your eligibility.

Property Insights

Calgary Waldorf School
  • n/a
  • -
  • In Catchment
Calgary French & International School
  • n/a
  • -
  • In Catchment
West Ridge School
  • n/a
  • -
  • In Catchment
West Springs School
  • n/a
  • -
  • In Catchment
National Sport School
  • n/a
  • -
  • In Catchment
St. Joan Of Arc Elementary/Junior High School
  • n/a
  • -
  • In Catchment
Chinook Winds Adventist Academy
  • n/a
  • -
  • In Catchment
John Costello Catholic School
  • n/a
  • -
  • In Catchment
Olympic Heights School
  • n/a
  • -
  • In Catchment
Wildwood School
  • n/a
  • -
  • In Catchment
School catchments and distances are intended to be used as reference only. To verify enrolment eligibility for a property, contact the school directly.Report Incorrect Info
Listing data is subject to copyright, disclaimer, and additional requirements from the data provider. See our Terms of Use for terms applicable to this listing. Listing data was last updated on 2026-10-23.
We use cookies and other technologies for functionality, security, and to provide you with a personalized experience on our online services. By continuing to use our online services, you agree to our Privacy Policy and Terms of Use. For information on how to adjust your privacy settings, visit our Cookie Policy.
Dismiss