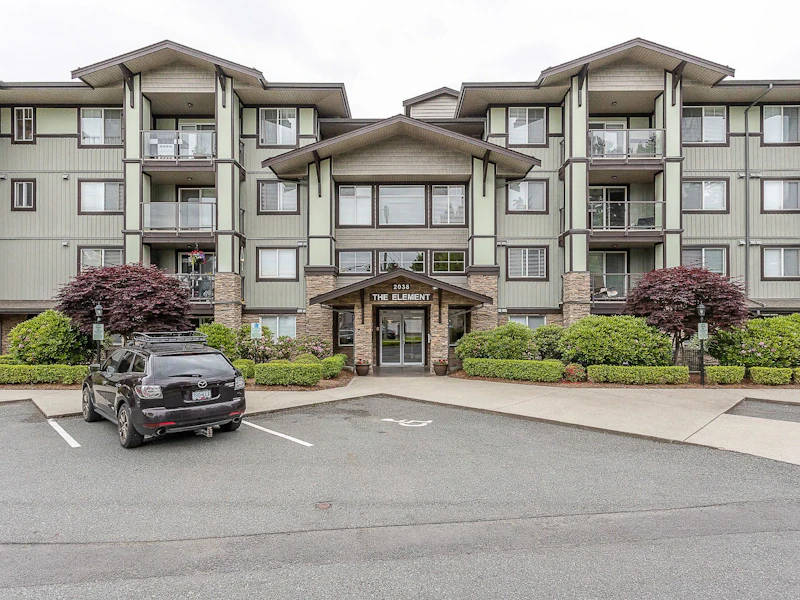
For Sale: 306-2038 Sandalwood Crescent, Abbotsford, BC - REW
Boost your listing
Listing featured. Your listing will be featured on REW.
View featured placement
$424,500
2 bd 2 ba 940 sf Apt/Condo

306 - 2038 Sandalwood CrescentAbbotsford, BC, V2S 3H6

Central Abbotsford
  • 2 Bed
  • 2 Bath
  • 940 Sqft
  • Apt/Condo

About this home

Welcome to this bright and inviting 2-bedroom, 2-bathroom condo offering comfort, style, and convenience. The open-concept layout features a modern kitchen with stainless steel appliances, large island with sit up bar area & pantry closet, spacious living and dining areas, a cozy fireplace, and a covered balcony to enjoy year-round. Insuite storage room plus storage locker. Stay comfortable in every season with a new energy-efficient heat pump providing both heating and air conditioning. Ideally located close to Mill Lake, shopping, restaurants, coffee shops, schools, and the hospital, with quick freeway access for easy commuting. Pet-friendly and move-in ready.
Listed by
19 years experience
1 Award
30 Recommendations
Recent transactions

Home facts and features

Price details
List Price
Gross Taxes for 2025
$2,095
Strata Maintenance Fees
$477
Home facts
Bedrooms
2
Full Bathrooms
2
Parking Spaces
1
Parking Details
Guest, Underground
Property Type
Apt/Condo
Year Built
Built in 2009 (17 yrs old)
Title
Freehold Strata
Heating Type
Electric, Heat Pump, Baseboard
Cooling
Air Conditioning
Features
Elevator, In Unit Laundry
Amenities
Maintenance Grounds, Management, Snow Removal, Trash, Water
Appliances
Dishwasher, Refrigerator, Stove, Washer & Dryer
Community
Agent details
Primary Agent
Primary Broker
Sutton Group-West Coast Realty (Abbotsford)
Listing details
Days on REW
21 Days
Property Views
168
MLS® Number
R3140924
Source
GVR, FVREB, CADREB, BCNREB
Board
Fraser Valley Real Estate Board
Is this your listing? Help it to stand out.

Building Information

The Element, Apt/Condo in Central Abbotsford
Units:
48
Floors:
4
Built in:
2009
Active Listings:
4

Mortgage Calculator

Estimated Payments
Purchase Price
Mortgage Total
Down Payment
Amortization
25 Years
Interest Rate
3.99%

Connect with our mortgage partner

Aamir Khalique

Aamir Khalique

Dominion Lending

Found a home you love? Let's get you pre-approved and mortgage-ready so you can shop with confidence and make stronger offers.

Connect with a mortgage expert

The displayed rates are provided as guidance only, are not guaranteed, or are to be considered an approval of credit. Approval will be based solely on your personal situation. You are encouraged to speak with a Mortgage Professional for the most accurate information and to determine your eligibility.

Property Insights

Abbotsford Middle School
  • Public
  • 6 - 8
  • In Catchment
Abbotsford Senior Secondary School
  • Public
  • 9 - 12
  • In Catchment
Godson School
  • Public
  • Pre-K - 5
  • In Catchment
Dogwood School
  • Independent
  • 3 - 12
ASIA - North Poplar School
  • Public
  • K - 5
South Poplar Traditional Elementary School
  • Public
  • K - 5
William A. Fraser Middle School
  • Public
  • 6 - 8
Chief Dan George Middle School
  • Public
  • 6 - 8
Colleen and Gordie Howe Middle School
  • Public
  • 6 - 8
Abbotsford Traditional School
  • Public
  • 9 - 12
School catchments and distances are intended to be used as reference only. To verify enrolment eligibility for a property, contact the school directly.Report Incorrect Info
Sales History data is from public records.
Listing data is subject to copyright, disclaimer, and additional requirements from the data provider. See our Terms of Use for terms applicable to this listing. Listing data was last updated on 2026-07-26.