For Sale: 3053 3 Street SW, Calgary, AB - REW
Boost your listing
Listing featured. Your listing will be featured on REW.
View featured placement
$1,499,900
3 bd 2 ba 1277 sf House

3053 3rd Street SWCalgary, AB, T2S 1V2

Roxboro
  • 3 Bed
  • 2 Bath
  • 1277 Sqft
  • House

About this home

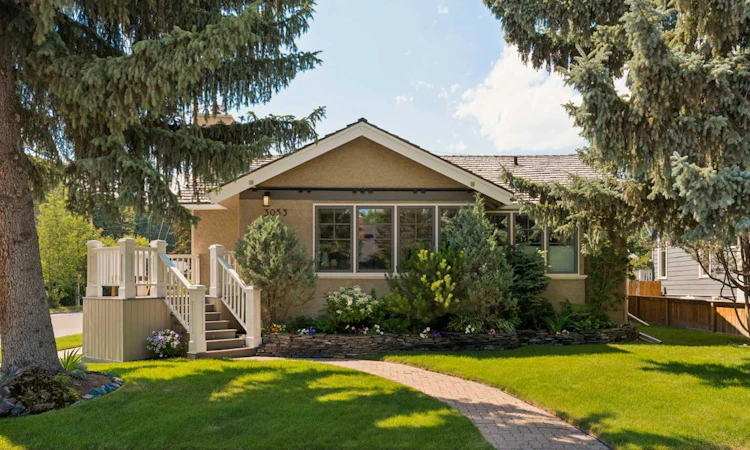
OPEN HOUSE SAT 12-2pm! A Roxboro gem! 3053 3 Street SW presents an exceptional opportunity to own a beautifully updated, turnkey bungalow in one of Calgary’s most prestigious inner-city neighbourhoods. Offering over 2,300 sq. ft. of meticulously maintained living space, this home combines timeless design, thoughtful renovations, and an unbeatable location. From the moment you arrive, the pride of ownership is unmistakable. Every aspect of this home has been lovingly cared for & thoughtfully improved, allowing the next owner to move in and simply enjoy. The bright, welcoming main level is designed for effortless everyday living, featuring spacious principal rooms, large windows that flood the home with natural light, and a seamless layout perfect for both entertaining and relaxing. At the heart of the home is the beautifully renovated chef’s kitchen, showcasing premium Miele appliances, abundant cabinetry, quality finishes, and exceptional functionality. Whether preparing family dinners or entertaining guests, this space is both elegant and highly practical. The main floor offers 2 generous bedrooms, while the fully developed lower level provides outstanding flexibility to suit every stage of life. 1 bedroom down and a second bedroom or office/flex space for whatever suits your lifestyle, also includes a spacious recreation or fitness area, the lower level can easily adapt to your family's evolving needs. There are also 2 separate staircases in the home adding great functionality for a bungalow. Outside, the private west-facing back patio offers the perfect setting to enjoy sunny afternoons and warm summer evenings. Professional landscaping, hardwired landscape lighting, irrigation system, dual zone natural gas hook-up for BBQ & fire table, and mature surroundings create a peaceful outdoor retreat, while the detached double garage that is attached to the home but a quick step outside door to door provides a nice convenience. Extensive mechanical updates provide complete peace of mind, including a Kinetico water softener, new high-efficiency hot water heater, new central air conditioning, and a brand-new garage roof, reflecting the exceptional care invested throughout the property. The location is simply second to none. Situated in one of Roxboro's most desirable pockets, you're surrounded by mature trees, beautiful homes, and incredible walkability. Easy access to the community school, parks, playgrounds, private tennis and sports courts, the outdoor skating rink, community hall, & off-leash dog park. You will appreciate being just steps from the scenic Elbow River pathways, or stroll to the renowned restaurants, cafés, boutiques, and vibrant atmosphere of 4th Street in Mission. Rarely does a home offer this combination of quality, location, flexibility, and move-in-ready condition. Whether you're looking to downsize without compromise, seeking the charm of bungalow living, or hoping to enter & establish yourself in this coveted community, THIS IS YOUR OPPORTUNITY!
Listed by: Ben Knopp, Charles

Home facts and features

Price details
List Price
Home facts
Bedrooms
3
Full Bathrooms
2
Parking Spaces
2
Property Type
House
Lot Size
3921 ft²
Frontage
50.13 ft
Year Built
Built in 1927 (99 yrs old)
Style
Bungalow
Heating Type
Forced Air,Natural Gas
Cooling
Central Air
Basement Details
Full
Features
Back Lane, Breakfast Bar, Built-in Features, Central Vacuum, Closet Organizers, Corner Lot, Gas Starter, In Basement, Other, Park, Quartz Counters, Schools Nearby, Sidewalks, Street Lights, Walk-in Closet(s), Walking/bike Paths, Wood Burning
Amenities
Shopping Nearby, Tennis Courts
Appliances
Built-in Oven, Dishwasher, Gas Cooktop, Refrigerator, Washer/Dryer, Water Softener
Community
Agent details
Primary Agent
Primary Broker
Charles
Listing details
Days on REW
1 Day
MLS® Number
A2324750
Source
Pillar 9
Board
Calgary Real Estate Board
Is this your listing? Help it to stand out.

Mortgage Calculator

Estimated Payments
Purchase Price
Mortgage Total
Down Payment
Amortization
25 Years
Interest Rate
3.99%

Connect with our mortgage partner

Glenn Jorgensen

Glenn Jorgensen

EBS Modern Mortgage Group

No Fees, Great Rates - 15 minutes with us, could save you thousands.

Connect with a mortgage expert

The displayed rates are provided as guidance only, are not guaranteed, or are to be considered an approval of credit. Approval will be based solely on your personal situation. You are encouraged to speak with a Mortgage Professional for the most accurate information and to determine your eligibility.

Property Insights

Rideau Park School
  • n/a
  • -
  • In Catchment
Montessori School Of Calgary
  • n/a
  • -
  • In Catchment
Earl Grey School
  • n/a
  • -
  • In Catchment
Our Lady Of Lourdes School
  • n/a
  • -
  • In Catchment
St. Monica School
  • n/a
  • -
  • In Catchment
St. Mary's High School
  • n/a
  • -
  • In Catchment
Western Canada High School
  • n/a
  • -
  • In Catchment
William Reid School
  • n/a
  • -
  • In Catchment
Janus Academy
  • n/a
  • -
  • In Catchment
Ramsay School
  • n/a
  • -
  • In Catchment
School catchments and distances are intended to be used as reference only. To verify enrolment eligibility for a property, contact the school directly.Report Incorrect Info
Listing data is subject to copyright, disclaimer, and additional requirements from the data provider. See our Terms of Use for terms applicable to this listing. Listing data was last updated on 2026-07-29.






