For Sale: 3041 1 Street SW, Calgary, AB - REW
Boost your listing
Listing featured. Your listing will be featured on REW.
View featured placement
$3,400,000
5 bd 5 ba 3430 sf House
3041 1 Street SW
Street ViewDirections

3041 1st Street SWCalgary, AB, T2S 1P7

Roxboro
  • 5 Bed
  • 5 Bath
  • 3430 Sqft
  • House

About this home

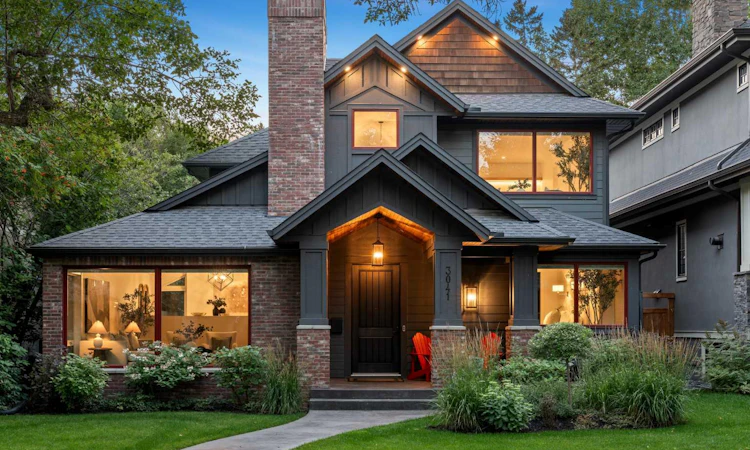
Watch the Full Cinematic Home Tour on YouTube! Welcome to one of Roxboro's finest custom-built luxury residences, where timeless craftsmanship, contemporary elegance, and thoughtful design come together in one of Calgary's most coveted inner-city communities. Offering over 5,000 sq. ft. of beautifully developed living space, this exceptional home features 5 bedrooms, 5 bathrooms, an oversized attached garage, and a rare main-floor primary retreat—a floor plan seldom found in luxury inner-city homes. Behind the striking brick and cedar façade, you'll discover an interior designed for both sophisticated entertaining and comfortable family living. Soaring ceilings, expansive windows, rich hardwood flooring, floating open-riser stairs with glass railing, and designer lighting create an atmosphere of understated luxury throughout. The heart of the home is an extraordinary chef's kitchen featuring an oversized quartz waterfall island, premium built-in appliances, custom cabinetry, extensive prep space, a walk-in pantry, and a stunning climate-controlled glass wine display. Adjacent living and family rooms, each anchored by a beautiful fireplace, create inviting spaces to gather while oversized windows flood the home with natural light. The main-floor primary suite offers exceptional privacy with direct access to a luxurious spa-inspired ensuite complete with a freestanding soaker tub, oversized walk-in shower, dual vanities, and an impressive walk-in dressing room. Upstairs, two spacious bedrooms each enjoy their own ensuite and walk-in closet, while an oversized bonus/media room with a built-in wet bar and projection theatre creates the ultimate entertainment space. The fully finished lower level is designed for modern family living, featuring two additional bedrooms, a large recreation room with a stunning stone fireplace, a dedicated children's play area, full bathroom, second laundry, and more than 500 sq. ft. of storage space—an exceptional feature rarely found in luxury homes. Step outside to your private outdoor retreat complete with a covered patio, hot tub, mature landscaping, and exceptional privacy—perfect for year-round enjoyment. Located on one of Roxboro's beautiful tree-lined streets, you're only moments from the Elbow River pathway system, Mission, 4th Street, downtown Calgary, excellent schools, boutique shopping, and some of the city's finest restaurants. This is a rare opportunity to own an architecturally distinctive luxury home that combines timeless design, exceptional functionality, and an unbeatable location in one of Calgary's most prestigious neighbourhoods.
Listed by: Justin Warthe, Real Broker

Home facts and features

Price details
List Price
Home facts
Bedrooms
5
Full Bathrooms
4
Partial Bathrooms
1
Parking Spaces
2
Property Type
House
Lot Size
6099 ft²
Frontage
49.87 ft
Year Built
Built in 2018 (8 yrs old)
Style
2 Storey
Heating Type
Forced Air
Cooling
Central Air
Basement Details
Full
Features
Back Lane, Back Yard, Double Vanity, Gas, High Ceilings, Kitchen Island, Landscaped, Laundry Room, Multiple Locations, Private Entrance, Rectangular Lot, Schools Nearby, Sidewalks
Amenities
Shopping Nearby
Appliances
Dishwasher, Dryer, Microwave, Oven, Refrigerator, Window Coverings, Wine Refrigerator
Community
Agent details
Primary Agent
Primary Broker
Real Broker
Listing details
Days on REW
1 Day
MLS® Number
A2329873
Source
Pillar 9
Board
Calgary Real Estate Board
Is this your listing? Help it to stand out.

Mortgage Calculator

Estimated Payments
Purchase Price
Mortgage Total
Down Payment
Amortization
25 Years
Interest Rate
3.99%

Connect with our mortgage partner

Aamir Khalique

Aamir Khalique

Dominion Lending

Found a home you love? Let's get you pre-approved and mortgage-ready so you can shop with confidence and make stronger offers.

Connect with a mortgage expert

The displayed rates are provided as guidance only, are not guaranteed, or are to be considered an approval of credit. Approval will be based solely on your personal situation. You are encouraged to speak with a Mortgage Professional for the most accurate information and to determine your eligibility.

Property Insights

Rideau Park School
  • n/a
  • -
  • In Catchment
Montessori School Of Calgary
  • n/a
  • -
  • In Catchment
Our Lady Of Lourdes School
  • n/a
  • -
  • In Catchment
St. Monica School
  • n/a
  • -
  • In Catchment
Earl Grey School
  • n/a
  • -
  • In Catchment
St. Mary's High School
  • n/a
  • -
  • In Catchment
Western Canada High School
  • n/a
  • -
  • In Catchment
Janus Academy
  • n/a
  • -
  • In Catchment
Ramsay School
  • n/a
  • -
  • In Catchment
William Reid School
  • n/a
  • -
  • In Catchment
School catchments and distances are intended to be used as reference only. To verify enrolment eligibility for a property, contact the school directly.Report Incorrect Info
Listing data is subject to copyright, disclaimer, and additional requirements from the data provider. See our Terms of Use for terms applicable to this listing. Listing data was last updated on 2026-07-27.

