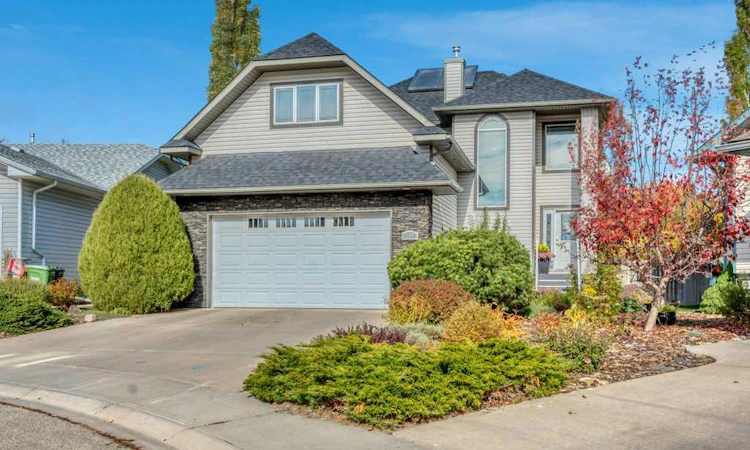
For Sale: 304 Cambridge Place, Strathmore, AB - REW
Boost your listing
Listing featured. Your listing will be featured on REW.
View featured placement
$650,000
4 bd • 4 ba • 2125 sf • House
304 Cambridge Place
Street ViewDirections

304 Cambridge PlaceStrathmore, AB, T1P 1S1

  • 4 Bed
  • 4 Bath
  • 2125 Sqft
  • House

About this home

Tucked into a quiet cul-de-sac in the desirable community of Cambridge Glen, from the moment you pull up, the curb appeal makes a great first impression, with a welcoming exterior, double attached garage, plus situated on a large pie shaped yard that gives you the kind of outdoor space a family desires. Inside, this home has that comfortable, familiar feeling that is hard to recreate. It’s incredibly well cared for. Warm, inviting, and somewhere you immediately feel at home. With 4 bedrooms and 3.5 bathrooms, plus a bonus room there is plenty of room, but what really sets this home apart is how usable that space is. The layout is anything but cookie-cutter, with a versatile floor plan that gives you options for how your family actually lives. There’s space to gather, work, play, relax, or create a room for whatever stage of life you’re in. The kitchen offers plenty of storage, with dark wood cabinetry extending right to the ceiling, under-cabinet lighting, and a newer fridge and stove. Thoughtful upgrades continue throughout the home, giving you the finished, move-in-ready feel of something new without the wait or added expense of building. Exterior roller shutters have been installed to help regulate interior climate and light control. Outside, the 7578 square feet of private mature yard offers even more usable living space with plenty of room to entertain, unwind, garden, or let the kids play. The underground irrigation makes maintaining all that green space that much easier, while the hot tub is a great place to admire it from. If you’ve been looking for a home with personality, flexibility, and space that actually gets used, 304 Cambridge Place is one you need to see.
Listed by: Carey Rose, RE/MAX Key

Home facts and features

Price details
List Price
Home facts
Bedrooms
4
Full Bathrooms
3
Partial Bathrooms
1
Parking Spaces
4
Property Type
House
Lot Size
7577 ft²
Frontage
32.55 sqft
Year Built
Built in 2002 (24 yrs old)
Style
2 Storey
Exterior Finish
Stone, Vinyl Siding, Wood Frame
Heating Type
Natural Gas, Forced Air
Cooling
Central Air
Basement Details
Full
Features
Bookcases, Built-in Features, Ceiling Fan(s), Central Vacuum, Closet Organizers, Deck, Double Vanity, High Ceilings, Low Flow Plumbing Fixtures, Main Level, No Smoking Home, Quartz Counters, Schools Nearby, Shopping Nearby, Sidewalks, Street Lights, Vinyl Windows
Appliances
Central Air Conditioner, Dishwasher, Dryer, Microwave, Refrigerator, Stove, Washer
Agent details
Primary Agent
Primary Broker
RE/MAX Key
Listing details
Days on REW
1 Day
MLS® Number
A2350931
Source
Pillar 9
Board
Calgary Real Estate Board
Is this your listing? Help it to stand out.

Mortgage Calculator

Estimated Payments
Purchase Price
Mortgage Total
Down Payment
Amortization
25 Years
Interest Rate
3.99%

Connect with our mortgage partner

Gurkirat Athwal

Gurkirat Athwal

CIBC Mortgage

Mortgages, made clear. Bank-trained underwriting meets real estate expertise — for buyers, owners, and investors alike.

Connect with a mortgage expert

The displayed rates are provided as guidance only, are not guaranteed, or are to be considered an approval of credit. Approval will be based solely on your personal situation. You are encouraged to speak with a Mortgage Professional for the most accurate information and to determine your eligibility.

Property Insights

George Freeman School
  • n/a
  • -
Wheatland Elementary School
  • n/a
  • -
École Brentwood Elementary School
  • n/a
  • -
Crowther Memorial Junior High School
  • n/a
  • -
Strathmore High School
  • n/a
  • -
Anchors Outreach School
  • n/a
  • -
Golden Hills Learning Academy
  • n/a
  • -
Sacred Heart Academy
  • n/a
  • -
Holy Cross Collegiate
  • n/a
  • -
Westmount School
  • n/a
  • -
School catchments and distances are intended to be used as reference only. To verify enrolment eligibility for a property, contact the school directly.Report Incorrect Info
Listing data is subject to copyright, disclaimer, and additional requirements from the data provider. See our Terms of Use for terms applicable to this listing. Listing data was last updated on 2026-10-09.
We use cookies and other technologies for functionality, security, and to provide you with a personalized experience on our online services. By continuing to use our online services, you agree to our Privacy Policy and Terms of Use. For information on how to adjust your privacy settings, visit our Cookie Policy.
Dismiss






