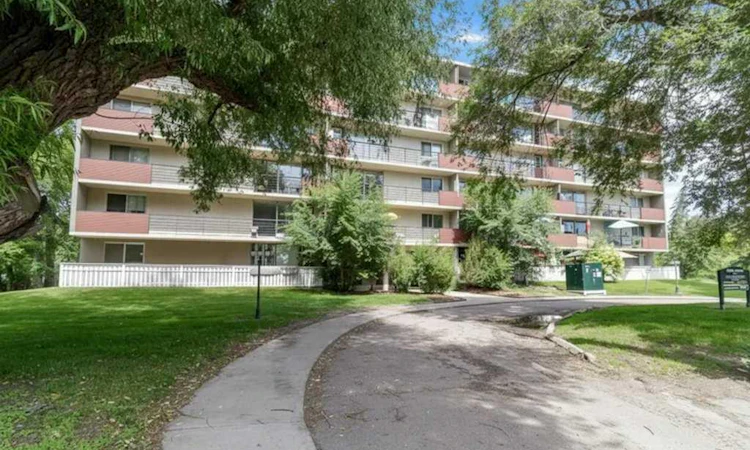
For Sale: 304-4700 55 Street, Red Deer, AB - REW
Boost your listing
Listing featured. Your listing will be featured on REW.
View featured placement
$109,900
1 bd 1 ba 570 sf Apt/Condo

304 - 4700 55th StreetRed Deer, AB, T4N 2H8

  • 1 Bed
  • 1 Bath
  • 570 Sqft
  • Apt/Condo

About this home

Centrally located in the heart of Red Deer, this bright and inviting condo offers comfortable, low-maintenance living within walking distance to all amenities. The open-concept main living space is enhanced large windows and patio door that flood the home with natural light. The functional galley-style kitchen features an abundance of white cabinetry, ample counter space, a convenient eating bar, and room for a dining area. The living room provides direct access through a garden door to a covered, north-facing balcony—perfect for relaxing. The primary bedroom easily accommodating a queen-sized bed along with additional furnishings, and offers plenty of closet space. A well-appointed 4-piece bathroom and a walk-in storage closet with floor-to-ceiling shelving add to the home’s practicality. This property offers true ease of living with a monthly condo fee of $360.21 which includes insurance, heat, water, sewer, parking, interior and exterior maintenance, snow removal, trash, professional management, and reserve fund contributions. The unit also includes one assigned parking stall, along with ample visitor parking. An excellent opportunity for first-time buyers, downsizers, or investors seeking a centrally located property in a well-managed building. This unit is part of a rental pool also managed by Braden equities.
Listed by: Jacqui Fletcher, Royal LePage Network Realty Corp.

Home facts and features

Price details
List Price
Strata Maintenance Fees
$360 Monthly
Home facts
Bedrooms
1
Full Bathrooms
1
Parking Details
Assigned
Property Type
Apt/Condo
Year Built
Built in 1964 (62 yrs old)
Style
Apartment-Single Level Unit
Heating Type
Hot Water
Cooling
Central Air
Features
Balcony, In Unit, Laminate Counters, Park, Schools Nearby, Walking/bike Paths
Amenities
Laundry, Shopping Nearby
Appliances
Refrigerator, Stove(s)
Agent details
Primary Agent
Primary Broker
Royal LePage Network Realty Corp.
Listing details
Days on REW
2 Days
MLS® Number
A2324139
Source
Pillar 9
Board
Central Alberta REALTORS® Association
Is this your listing? Help it to stand out.

Mortgage Calculator

Estimated Payments
Purchase Price
Mortgage Total
Down Payment
Amortization
25 Years
Interest Rate
3.99%

Connect with our mortgage partner

Aamir Khalique

Aamir Khalique

Dominion Lending

Found a home you love? Let's get you pre-approved and mortgage-ready so you can shop with confidence and make stronger offers.

Connect with a mortgage expert

The displayed rates are provided as guidance only, are not guaranteed, or are to be considered an approval of credit. Approval will be based solely on your personal situation. You are encouraged to speak with a Mortgage Professional for the most accurate information and to determine your eligibility.

Property Insights

Quest High School
  • n/a
  • -
  • In Catchment
Outreach School Centre
  • n/a
  • -
  • In Catchment
Red Deer Regional Hospital Education Program
  • n/a
  • -
  • In Catchment
Central Middle School
  • n/a
  • -
  • In Catchment
École Camille J Lerouge School
  • n/a
  • -
  • In Catchment
Lindsay Thurber Comprehensive High School
  • n/a
  • -
  • In Catchment
First Steps & Beyond Inc
  • n/a
  • -
  • In Catchment
Gateway Christian School
  • n/a
  • -
  • In Catchment
Pine Hill Colony School
  • n/a
  • -
  • In Catchment
St. John Paul II Catholic Outreach School
  • n/a
  • -
  • In Catchment
School catchments and distances are intended to be used as reference only. To verify enrolment eligibility for a property, contact the school directly.Report Incorrect Info
Listing data is subject to copyright, disclaimer, and additional requirements from the data provider. See our Terms of Use for terms applicable to this listing. Listing data was last updated on 2026-07-11.

