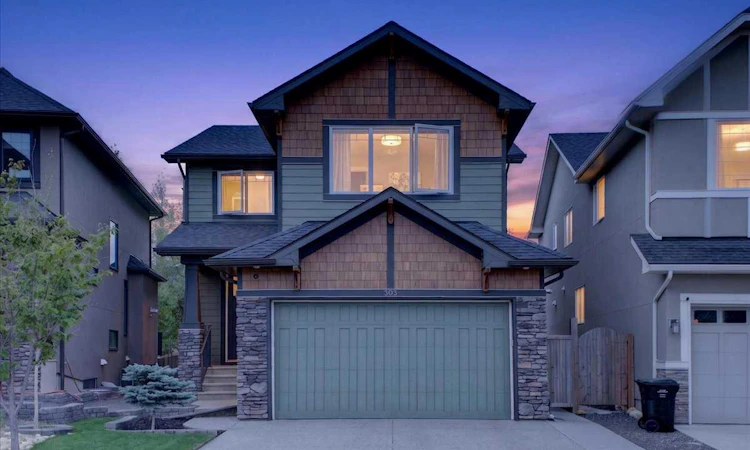
For Sale: 303 Aspen Acres Manor SW, Calgary, AB - REW
Boost your listing
Listing featured. Your listing will be featured on REW.
View featured placement
$1,050,000
3 bd • 3 ba • 2307 sf • House

303 Sw Aspen Acres ManorCalgary, AB, T3H 0Z5

Aspen Woods
  • 3 Bed
  • 3 Bath
  • 2307 Sqft
  • House

About this home

Welcome to this beautifully appointed 2-storey home, nestled in a highly sought-after neighbourhood and offering 2,307 sq. ft. of thoughtfully designed living space. Enjoy the comfort of a heated double attached garage and the added potential of an undeveloped walkout basement ready for your future vision. The main floor features 9-foot ceilings, engineered hardwood flooring, a cozy fireplace, built-in speakers, and a dedicated office with sound insulation for added privacy. The chef-inspired kitchen is equipped with quartz countertops, a stainless-steel apron-front sink, induction cooktop, built-in microwave and wall oven, stainless-steel appliances, and convenient access to the deck with a gas line for BBQs and outdoor entertaining. Upstairs, the spacious bonus room impresses with a vaulted ceiling, while the primary retreat offers a luxurious ensuite with a body-massage shower and 10 mm glass, plus a highly functional laundry room connected directly to the primary walk-in closet. The home also includes air conditioning, a Nest thermostat, Nest doorbell camera, exterior security-camera rough-ins, CAT6 cabling in the bonus room, primary bedroom and office, central-vacuum rough-in, and a convenient man door in the garage. The walkout basement features 9-foot ceilings and a bathroom rough-in, providing excellent potential for future development. Outside, you’ll find an exposed aggregate driveway and a prime location just a five-minute walk from a nearby playground, with easy access to public, Catholic, and Calgary’s most prestigious private schools. This home combines comfort, technology, functionality, and future potential in one exceptional package.
Listed by: Richard Chau, RE/MAX Realty Professionals

Home facts and features

Price details
List Price
Home facts
Bedrooms
3
Full Bathrooms
2
Partial Bathrooms
1
Parking Spaces
4
Property Type
House
Lot Size
3864 ft²
Frontage
33.01 sqft
Year Built
Built in 2014 (12 yrs old)
Style
2 Storey
Exterior Finish
Stone, Wood Frame
Heating Type
Natural Gas, Forced Air, Fireplace(s)
Cooling
Central Air
Basement Details
Full
Features
Deck, Double Vanity, Kitchen Island, Open Floorplan, Pantry, Patio, Playground, Quartz Counters, Schools Nearby, Shopping Nearby, Upper Level, Vaulted Ceiling(s), Vinyl Windows, Walk-in Closet(s), Walking/bike Paths
Appliances
Built-In Oven, Central Air Conditioner, Dishwasher, Dryer, Garage Control(s), Microwave, Range Hood, Refrigerator, Stove, Washer
Community
Agent details
Primary Agent
Primary Broker
RE/MAX Realty Professionals
Listing details
Days on REW
1 Day
MLS® Number
A2348728
Source
Pillar 9
Board
Calgary Real Estate Board
Is this your listing? Help it to stand out.

Mortgage Calculator

Estimated Payments
Purchase Price
Mortgage Total
Down Payment
Amortization
25 Years
Interest Rate
3.99%

Connect with our mortgage partner

Aamir Khalique

Aamir Khalique

Dominion Lending

Found a home you love? Let's get you pre-approved and mortgage-ready so you can shop with confidence and make stronger offers.

Connect with a mortgage expert

The displayed rates are provided as guidance only, are not guaranteed, or are to be considered an approval of credit. Approval will be based solely on your personal situation. You are encouraged to speak with a Mortgage Professional for the most accurate information and to determine your eligibility.

Property Insights

Dr. Roberta Bondar School
  • n/a
  • -
  • In Catchment
St. Joan Of Arc Elementary/Junior High School
  • n/a
  • -
  • In Catchment
West Springs School
  • n/a
  • -
  • In Catchment
West Ridge School
  • n/a
  • -
  • In Catchment
Webber Academy
  • n/a
  • -
  • In Catchment
Guardian Angel School
  • n/a
  • -
  • In Catchment
Calgary Academy Collegiate
  • n/a
  • -
  • In Catchment
Calgary Academy
  • n/a
  • -
  • In Catchment
Rundle College Elementary School
  • n/a
  • -
  • In Catchment
Rundle College Senior High School
  • n/a
  • -
  • In Catchment
School catchments and distances are intended to be used as reference only. To verify enrolment eligibility for a property, contact the school directly.Report Incorrect Info
Listing data is subject to copyright, disclaimer, and additional requirements from the data provider. See our Terms of Use for terms applicable to this listing. Listing data was last updated on 2026-09-29.
We use cookies and other technologies for functionality, security, and to provide you with a personalized experience on our online services. By continuing to use our online services, you agree to our Privacy Policy and Terms of Use. For information on how to adjust your privacy settings, visit our Cookie Policy.
Dismiss

