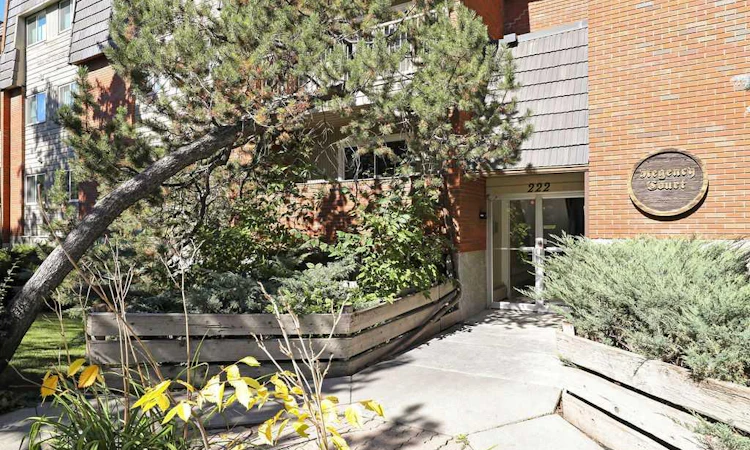
For Sale: 303-222 5 Avenue NE, Calgary, AB - REW
Boost your listing
Listing featured. Your listing will be featured on REW.
View featured placement
$203,000
1 bd 1 ba 499 sf Apt/Condo

303 - 222 5th Avenue NECalgary, AB, T3E 0K6

Crescent Heights
  • 1 Bed
  • 1 Bath
  • 499 Sqft
  • Apt/Condo

About this home

Pride of ownership is evident the moment you step through the door of this quaint and inviting 498 sq. ft. corner home in Crescent Heights. Situated on the third floor, this well-maintained unit offers the added privacy of a corner location, north-facing exposure, and a thoughtfully designed layout that makes excellent use of every square foot. The living room, kitchen, and hallways feature site-finished hardwood flooring, creating a warm and cohesive feel throughout the main living areas. The kitchen has been thoughtfully upgraded with stainless steel appliances, quartz countertops, a deep stainless steel sink, and new track lighting. The movable kitchen island has also been modified providing smart, functional storage and additional pantry space. Storage has clearly been a priority throughout the home, with every available space thoughtfully utilized to maximize functionality without compromising the living area. The bathroom has been upgraded with a new tub surround featuring fiberglass walls, vanity, sink, quartz countertop and lighting. A newer washer and dryer are conveniently located in a separate laundry room, adding to practical storage space. Beyond the interior improvements, the electrical system was upgraded in 2020 with a new sub-panel, arc-fault protection, and a dedicated junction box for the washing machine. The work was board-approved and completed with a City permit. The deck was also redone as part of the condominium’s common property improvements. Located close to parks, transit, restaurants, shopping, and all the amenities of Crescent Heights, this home offers an easy inner-city lifestyle with downtown just minutes away. Thoughtfully updated and exceptionally well utilized, this inviting home reflects pride of ownership throughout
Listed by: Angelo Mancuso, CIR Realty

Home facts and features

Price details
List Price
Strata Maintenance Fees
$499 Monthly
Home facts
Bedrooms
1
Full Bathrooms
1
Parking Details
Assigned
Property Type
Apt/Condo
Year Built
Built in 1978 (48 yrs old)
Style
Apartment-Single Level Unit
Heating Type
Baseboard,Hot Water,Natural Gas
Features
Back Lane, Balcony, In Unit, Kitchen Island, No Smoking Home, Open Floorplan, Other, Park, Quartz Counters, Track Lighting, Vinyl Windows
Amenities
Parking, Playground, Tennis Courts
Appliances
Dishwasher, Dryer, Microwave, Range Hood, Stove, Washer
Community
Agent details
Primary Agent
Primary Broker
CIR Realty
Listing details
Days on REW
1 Day
MLS® Number
A2345244
Source
Pillar 9
Board
Calgary Real Estate Board
Is this your listing? Help it to stand out.

Mortgage Calculator

Estimated Payments
Purchase Price
Mortgage Total
Down Payment
Amortization
25 Years
Interest Rate
3.99%

Connect with our mortgage partner

Glenn Jorgensen

Glenn Jorgensen

EBS Modern Mortgage Group

No Fees, Great Rates - 15 minutes with us, could save you thousands.

Connect with a mortgage expert

The displayed rates are provided as guidance only, are not guaranteed, or are to be considered an approval of credit. Approval will be based solely on your personal situation. You are encouraged to speak with a Mortgage Professional for the most accurate information and to determine your eligibility.

Property Insights

Italian School Of Calgary
  • n/a
  • -
  • In Catchment
Crescent Heights High School
  • n/a
  • -
  • In Catchment
Calgary Chinese Private School
  • n/a
  • -
  • In Catchment
St. Angela Elementary School
  • n/a
  • -
  • In Catchment
Stanley Jones School
  • n/a
  • -
  • In Catchment
Alberta Chung Wah School
  • n/a
  • -
  • In Catchment
Langevin School
  • n/a
  • K - 9
  • In Catchment
The Chinese Academy
  • n/a
  • -
  • In Catchment
Colonel MacLeod School
  • n/a
  • -
  • In Catchment
Balmoral School
  • n/a
  • -
  • In Catchment
School catchments and distances are intended to be used as reference only. To verify enrolment eligibility for a property, contact the school directly.Report Incorrect Info
Listing data is subject to copyright, disclaimer, and additional requirements from the data provider. See our Terms of Use for terms applicable to this listing. Listing data was last updated on 2026-09-19.
We use cookies and other technologies for functionality, security, and to provide you with a personalized experience on our online services. By continuing to use our online services, you agree to our Privacy Policy and Terms of Use. For information on how to adjust your privacy settings, visit our Cookie Policy.
Dismiss

