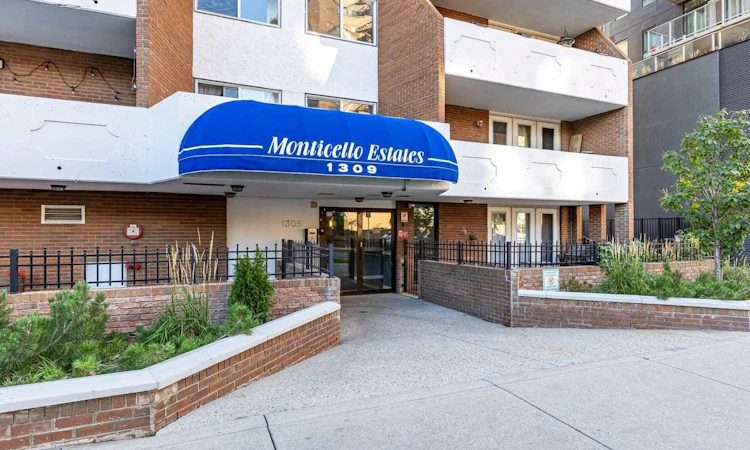
For Sale: 303-1309 14 Avenue SW, Calgary, AB - REW
Boost your listing
Listing featured. Your listing will be featured on REW.
View featured placement
$189,900
1 bd 1 ba 680 sf Apt/Condo

303 - 1309 14th Avenue SWCalgary, AB, T3C 0W3

Beltline
  • 1 Bed
  • 1 Bath
  • 680 Sqft
  • Apt/Condo

About this home

Welcome to this sunny and bright corner one-bedroom plus den ideally located in the trendy Connaught area of Calgary’s Beltline. Situated in a quiet concrete building, this well-designed home offers a spacious floor plan and a large covered south-facing balcony—perfect for enjoying the sunshine and extending your living space outdoors. The open-concept layout features a generous dining area and an exceptionally spacious living room with direct access to the balcony. A cozy den provides the perfect spot for a home office, reading area or additional flex space. The well-sized primary bedroom easily accommodates a king-size bed and features a walk-in closet. The four-piece bathroom offers plenty of counter and storage space and conveniently incorporates the in-suite laundry. Additional features include laminate and tile flooring, updated light fixtures, a secured assigned parking stall with plug-in, a separate storage locker, intercom system and two elevators. Enjoy an outstanding inner-city location just minutes from downtown and within easy reach of the LRT, river pathway system and vibrant 17th Avenue. Restaurants, cafés, shopping and everyday amenities are all nearby, with convenient access to schools and churches. Vacant and ready for quick possession. Priced to sell and offering exceptional value—this is an opportunity you won’t want to miss!
Listed by: Laurie Stewart, Royal LePage Benchmark

Home facts and features

Price details
List Price
Strata Maintenance Fees
$608 Monthly
Home facts
Bedrooms
1
Full Bathrooms
1
Parking Details
Assigned
Property Type
Apt/Condo
Year Built
Built in 1979 (47 yrs old)
Style
Apartment-Single Level Unit
Heating Type
Baseboard,Hot Water
Features
Balcony, Elevator, In Bathroom, Open Floorplan, Schools Nearby, Street Lights, Walk-in Closet(s)
Amenities
Elevator(s), Parking, Playground, Shopping Nearby, Storage
Appliances
Dishwasher, Dryer, Microwave, Refrigerator, Stove, Washer/Dryer
Community
Agent details
Primary Agent
Primary Broker
Royal LePage Benchmark
Secondary Agent
Secondary Broker
Royal LePage Benchmark
Listing details
Days on REW
1 Day
MLS® Number
A2346165
Source
Pillar 9
Board
Calgary Real Estate Board
Is this your listing? Help it to stand out.

Mortgage Calculator

Estimated Payments
Purchase Price
Mortgage Total
Down Payment
Amortization
25 Years
Interest Rate
3.99%

Connect with our mortgage partner

Glenn Jorgensen

Glenn Jorgensen

EBS Modern Mortgage Group

No Fees, Great Rates - 15 minutes with us, could save you thousands.

Connect with a mortgage expert

The displayed rates are provided as guidance only, are not guaranteed, or are to be considered an approval of credit. Approval will be based solely on your personal situation. You are encouraged to speak with a Mortgage Professional for the most accurate information and to determine your eligibility.

Property Insights

Connaught School
  • n/a
  • -
  • In Catchment
Sacred Heart Elementary School
  • n/a
  • -
  • In Catchment
Mount Royal School
  • n/a
  • -
  • In Catchment
The School Of Alberta Ballet
  • n/a
  • -
  • In Catchment
Western Canada High School
  • n/a
  • -
  • In Catchment
Earl Grey School
  • n/a
  • -
  • In Catchment
Sunalta School
  • n/a
  • -
  • In Catchment
Montessori School Of Calgary
  • n/a
  • -
  • In Catchment
St. Monica School
  • n/a
  • -
  • In Catchment
Chestermere High School
  • n/a
  • -
  • In Catchment
School catchments and distances are intended to be used as reference only. To verify enrolment eligibility for a property, contact the school directly.Report Incorrect Info
Listing data is subject to copyright, disclaimer, and additional requirements from the data provider. See our Terms of Use for terms applicable to this listing. Listing data was last updated on 2026-09-19.
We use cookies and other technologies for functionality, security, and to provide you with a personalized experience on our online services. By continuing to use our online services, you agree to our Privacy Policy and Terms of Use. For information on how to adjust your privacy settings, visit our Cookie Policy.
Dismiss

