For Sale: 3022 225 Street, Crowsnest Pass, AB - REW
Boost your listing
Listing featured. Your listing will be featured on REW.
View featured placement
$625,000
3 bd 2 ba 1454 sf House

3022 225th StreetCrowsnest Pass, AB, T0K 0C0

  • 3 Bed
  • 2 Bath
  • 1454 Sqft
  • House

About this home

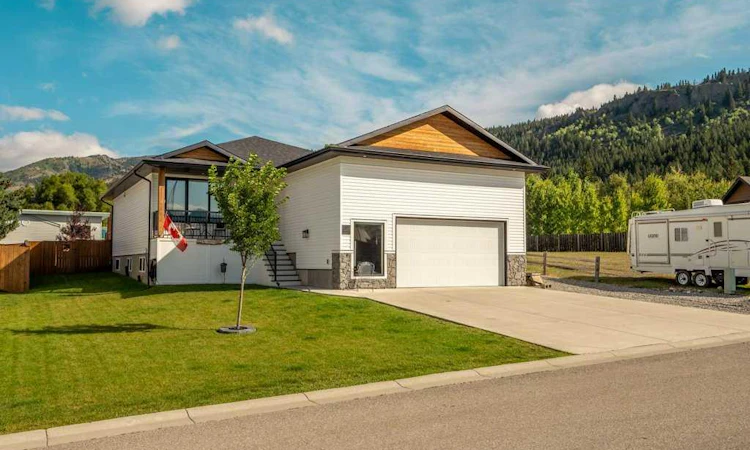
Summit Style - The Mountains are calling in style! Step inside to an open-concept main floor that flows effortlessly from the welcoming foyer into the spacious living room (featuring a cozy fireplace), formal dining area, and a chef-inspired kitchen. The kitchen is a true highlight: crisp white cabinetry, warm wood accents, a large island with seating for three, stainless-steel appliances (including a gas range and wall oven/microwave), subway-tile backsplash, and a walk-in pantry. Large windows and a sliding door open onto the covered deck, perfect for enjoying the mountain views and fresh Alberta air. The primary suite is privately located with a generous walk-in closet and a stylish 3-piece ensuite. Two additional bedrooms and a full 4-piece bathroom complete the main level, making this an ideal layout for families or those who love to host. Downstairs, the expansive basement is largely open and ready for your vision; currently used as storage with laundry and utility areas already in place. With nearly 1,300 sq ft to work with, the possibilities are endless. Outside, the home sits on a generous lot with a manicured front lawn, concrete driveway, and space for your RV or extra vehicles. The modern exterior combines clean white siding with warm wood details and stone accents, creating a fresh, contemporary curb appeal that stands out in Bellevue. Whether you’re looking for a comfortable family home, a mountain getaway, or a property with room to grow, Summit Style delivers space, style, and scenery in one impressive package.
Listed by: Dillon Rochon, 2 PERCENT REALTY

Home facts and features

Price details
List Price
Home facts
Bedrooms
3
Full Bathrooms
2
Parking Spaces
2
Property Type
House
Lot Size
7841 ft²
Frontage
60.00 ft
Year Built
Built in 2021 (5 yrs old)
Style
Bungalow
Heating Type
Forced Air
Basement Details
Full
Features
Back Lane, Back Yard, Bathroom Rough-in, City Lot, Electric, Fishing, In Basement, Landscaped, Lawn, Open Floorplan, Pantry, Park, Private Yard, Quartz Counters, Rectangular Lot, Sidewalks, Street Lights, Views
Amenities
Golf Course, Playground, Shopping Nearby
Appliances
Built-in Range, Gas Cooktop, Microwave, Refrigerator, Washer/Dryer, Window Coverings
Agent details
Primary Agent
Primary Broker
2 PERCENT REALTY
Listing details
Days on REW
4 Days
Property Views
19
MLS® Number
A2344484
Source
Pillar 9
Board
Lethbridge & District Association of REALTORS®
Is this your listing? Help it to stand out.

Mortgage Calculator

Estimated Payments
Purchase Price
Mortgage Total
Down Payment
Amortization
25 Years
Interest Rate
3.99%

Connect with our mortgage partner

Aamir Khalique

Aamir Khalique

Dominion Lending

Found a home you love? Let's get you pre-approved and mortgage-ready so you can shop with confidence and make stronger offers.

Connect with a mortgage expert

The displayed rates are provided as guidance only, are not guaranteed, or are to be considered an approval of credit. Approval will be based solely on your personal situation. You are encouraged to speak with a Mortgage Professional for the most accurate information and to determine your eligibility.

Property Insights

Coalbanks Elementary School
  • n/a
  • -
  • In Catchment
G. S. Lakie Middle School
  • n/a
  • -
  • In Catchment
Mike Mountain Horse School
  • n/a
  • -
  • In Catchment
Father Leonard Van Tighem School
  • n/a
  • -
  • In Catchment
Children Of St. Martha School
  • n/a
  • -
  • In Catchment
Dr. Gerald B. Probe Elementary School
  • n/a
  • -
  • In Catchment
École Nicholas Sheran School
  • n/a
  • -
  • In Catchment
St. Patrick Fine Arts Elementary School
  • n/a
  • -
  • In Catchment
Stafford Ridge School
  • n/a
  • -
  • In Catchment
Immanuel Christian Secondary School
  • n/a
  • -
  • In Catchment
School catchments and distances are intended to be used as reference only. To verify enrolment eligibility for a property, contact the school directly.Report Incorrect Info
Listing data is subject to copyright, disclaimer, and additional requirements from the data provider. See our Terms of Use for terms applicable to this listing. Listing data was last updated on 2026-09-13.
We use cookies and other technologies for functionality, security, and to provide you with a personalized experience on our online services. By continuing to use our online services, you agree to our Privacy Policy and Terms of Use. For information on how to adjust your privacy settings, visit our Cookie Policy.
Dismiss

