For Sale: 302-716 3 Avenue NW, Calgary, AB - REW
Boost your listing
Listing featured. Your listing will be featured on REW.
View featured placement
$269,900
1 bd 1 ba 588 sf Apt/Condo

302 - 716 3rd Avenue NWCalgary, AB, T2N 0J1

Sunnyside
  • 1 Bed
  • 1 Bath
  • 588 Sqft
  • Apt/Condo

About this home

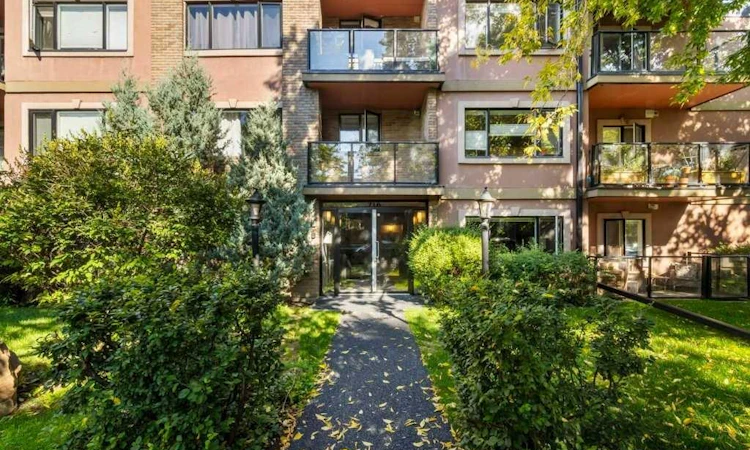
Inner-city living at its best! This stylishly updated top-floor corner unit sits in a small, boutique 3 storey concrete building located on a quiet, tree-lined street in the heart of Sunnyside. At 587 sq ft, this bright and well-designed 1 bedroom, 1 bathroom condo is flooded with natural light and has been freshly painted throughout. The spacious living room features a cozy gas fireplace and built-in shelving, perfect for relaxing or entertaining, and opens onto a private balcony facing McHugh Bluffs. The kitchen and bathroom are finished with granite countertops, and the kitchen features stainless steel appliances. In-suite laundry adds everyday convenience. The location is unbeatable — walking distance to downtown and the Sunnyside LRT station, minutes to SAIT, and close to everything Kensington has to offer, from boutique shopping to some of the city's best restaurants. Enjoy easy access to the Bow River pathway system, Prince's Island Park, and Riley Park, with the building itself backing directly onto McHugh Bluffs. Quick access to major roadways makes getting in and out of the city a breeze. This is a rare opportunity to own a piece of Sunnyside, one of Calgary's most sought-after inner-city communities — don't miss it!
Listed by: Pamela Balkwill, Real Estate Professionals Inc.

Home facts and features

Price details
List Price
Strata Maintenance Fees
$474 Monthly
Home facts
Bedrooms
1
Full Bathrooms
1
Parking Details
Assigned
Property Type
Apt/Condo
Year Built
Built in 1969 (57 yrs old)
Style
Apartment-Single Level Unit
Heating Type
Baseboard,Natural Gas
Features
Balcony, Breakfast Bar, Built-in Features, Closet Organizers, Gas, Granite Counters, In Unit, Open Floorplan, Park, Schools Nearby, Sidewalks, Street Lights, Walking/bike Paths
Amenities
Playground, Shopping Nearby, Tennis Courts
Appliances
Dishwasher, Electric Range, Microwave, Refrigerator
Community
Agent details
Primary Agent
Primary Broker
Real Estate Professionals Inc.
Listing details
Days on REW
1 Day
MLS® Number
A2339518
Source
Pillar 9
Board
Calgary Real Estate Board
Is this your listing? Help it to stand out.

Mortgage Calculator

Estimated Payments
Purchase Price
Mortgage Total
Down Payment
Amortization
25 Years
Interest Rate
3.99%

Connect with our mortgage partner

Gurkirat Athwal

Gurkirat Athwal

CIBC Mortgage

Mortgages, made clear. Bank-trained underwriting meets real estate expertise — for buyers, owners, and investors alike.

Connect with a mortgage expert

The displayed rates are provided as guidance only, are not guaranteed, or are to be considered an approval of credit. Approval will be based solely on your personal situation. You are encouraged to speak with a Mortgage Professional for the most accurate information and to determine your eligibility.

Property Insights

Sunnyside School
  • n/a
  • -
  • In Catchment
Rosedale School
  • n/a
  • -
  • In Catchment
Hillhurst School
  • n/a
  • -
  • In Catchment
Crescent Heights High School
  • n/a
  • -
  • In Catchment
Chestermere High School
  • n/a
  • -
  • In Catchment
Balmoral School
  • n/a
  • -
  • In Catchment
Calgary Chinese Private School
  • n/a
  • -
  • In Catchment
King George School
  • n/a
  • -
  • In Catchment
The Chinese Academy
  • n/a
  • -
  • In Catchment
Project Trust
  • n/a
  • -
  • In Catchment
School catchments and distances are intended to be used as reference only. To verify enrolment eligibility for a property, contact the school directly.Report Incorrect Info
Listing data is subject to copyright, disclaimer, and additional requirements from the data provider. See our Terms of Use for terms applicable to this listing. Listing data was last updated on 2026-08-27.
We use cookies and other technologies for functionality, security, and to provide you with a personalized experience on our online services. By continuing to use our online services, you agree to our Privacy Policy and Terms of Use. For information on how to adjust your privacy settings, visit our Cookie Policy.
Dismiss

