For Sale: 302-2320 Erlton Street SW, Calgary, AB - REW
Boost your listing
Listing featured. Your listing will be featured on REW.
View featured placement
$424,900
2 bd • 2 ba • 1080 sf • Apt/Condo

302 - 2320 Sw Erlton StreetCalgary, AB, T2S 2V8

Erlton
  • 2 Bed
  • 2 Bath
  • 1080 Sqft
  • Apt/Condo

About this home

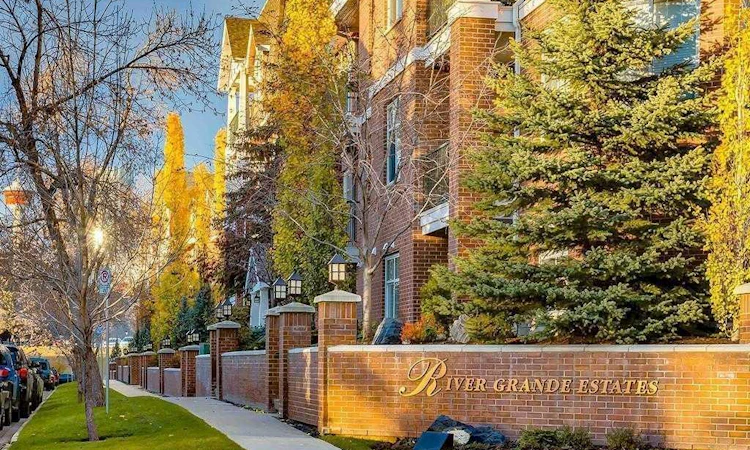
LOCATION ! LOCATION! WEST-FACING with SUNSETS- IN ERLTON. | 1,080 SQ. FT. | 2 BEDROOMS | 2 ENSUITES Situated on a QUIET PICTURESQUE TREE-LINED street, this desirable location offers a peaceful retreat while placing you just STEPS from the Elbow River pathways. Minutes from the vibrant shops and restaurants of MISSION, Sandy Beach Park, LRT & downtown! This River Grande residence enjoys a coveted WEST orientation, filling the home with NATURAL LIGHT + extending your enjoyment outdoors to the covered balcony. Spacious OPEN CONCEPT design is BRIGHT, welcoming & exceptionally functional. Featuring 9-ft Ceilings, Hardwood Flooring, large Windows & a cozy Gas Fireplace. Thoughtfully designed floor plan places the 2 generously sized Bedrooms on opposite sides of the central Living space. Each Bedroom offering its own Full Ensuite Bathroom—an ideal arrangement for roommates, guests or family members seeking privacy. Kitchen is both stylish & practical with new Stainless-Steel Appliances (2026). Beautiful Quartz Countertops (2020) provide plenty of workspace with conveniently located Laundry + Storage. EXPANSIVE Primary Bedroom presents West-facing windows, a Walk-In Closet & Ensuite with Dual Sinks, Separate Tub + Shower. The second Bedroom also includes its own Full Bathroom. An outstanding combination of space, comfort and location, this home is complete with TITLED parking + a separate STORAGE LOCKER! WELL RUN building with great amenities including: On-Site Building Manager, Car Wash with Air Compressor, Bike Storage + lovely Courtyard! With the river pathways literally outside your door & Calgary’s inner-city amenities so close, River Grande offers the ideal blend of tranquility, convenience and elevated urban living!
Listed by: Mary-Lou McCormick, RE/MAX Realty Professionals

Home facts and features

Price details
List Price
Strata Maintenance Fees
$740 Monthly
Home facts
Bedrooms
2
Full Bathrooms
2
Parking Spaces
1
Parking Details
Titled
Property Type
Apt/Condo
Year Built
Built in 1999 (27 yrs old)
Style
Apartment-Single Level Unit
Exterior Finish
Brick, Wood Frame
Heating Type
Natural Gas, Baseboard
Features
Balcony(s), Breakfast Bar, Elevator, High Ceilings, In Unit Laundry, Open Floorplan, Recreation Facilities, Shopping Nearby, Sidewalks, Storage, Street Lights, Walking/bike Paths
Amenities
Car Wash, Elevator, Gazebo, Parking, Recreation Room, Storage, Visitor Parking
Appliances
Dishwasher, Microwave, Refrigerator, Stove, Washer & Dryer
Community
Agent details
Primary Agent
Primary Broker
RE/MAX Realty Professionals
Listing details
Days on REW
1 Day
MLS® Number
A2342642
Source
Pillar 9
Board
Calgary Real Estate Board
Is this your listing? Help it to stand out.

Mortgage Calculator

provided by REW Digital Ltd
Estimated Payments
Purchase Price
Mortgage Total
Down Payment
Amortization
25 Years
Interest Rate
3.99%

Connect with our mortgage partner

Glenn Jorgensen

Glenn Jorgensen

EBS Modern Mortgage Group

No Fees, Great Rates - 15 minutes with us, could save you thousands.

Connect with a mortgage expert

The displayed rates are provided as guidance only, are not guaranteed, or are to be considered an approval of credit. Approval will be based solely on your personal situation. You are encouraged to speak with a Mortgage Professional for the most accurate information and to determine your eligibility.

Property Insights

St. Mary's High School
  • n/a
  • -
  • In Catchment
Our Lady Of Lourdes School
  • n/a
  • -
  • In Catchment
St. Monica School
  • n/a
  • -
  • In Catchment
Montessori School Of Calgary
  • n/a
  • -
  • In Catchment
Western Canada High School
  • n/a
  • -
  • In Catchment
Janus Academy
  • n/a
  • -
  • In Catchment
Ramsay School
  • n/a
  • -
  • In Catchment
Calgary Arts Academy
  • n/a
  • -
  • In Catchment
Discovering Choices
  • n/a
  • -
  • In Catchment
Rideau Park School
  • n/a
  • -
  • In Catchment
School catchments and distances are intended to be used as reference only. To verify enrolment eligibility for a property, contact the school directly.Report Incorrect Info
Listing data is subject to copyright, disclaimer, and additional requirements from the data provider. See our Terms of Use for terms applicable to this listing. Listing data was last updated on 2026-10-18.
We use cookies and other technologies for functionality, security, and to provide you with a personalized experience on our online services. By continuing to use our online services, you agree to our Privacy Policy and Terms of Use. For information on how to adjust your privacy settings, visit our Cookie Policy.
Dismiss

