For Sale: 302-128 Pears Avenue, Toronto, ON - REW
Boost your listing
Listing featured. Your listing will be featured on REW.
View featured placement
$619,999
1 + 1 bd • 1 ba • 700 - 798 sf • Apt/Condo

302 - 128 Pears AvenueToronto, ON, M5R 0A9

Yorkville
  • 1 + 1 Bed
  • 1 Bath
  • 700 - 798 Sqft
  • Apt/Condo

About this home

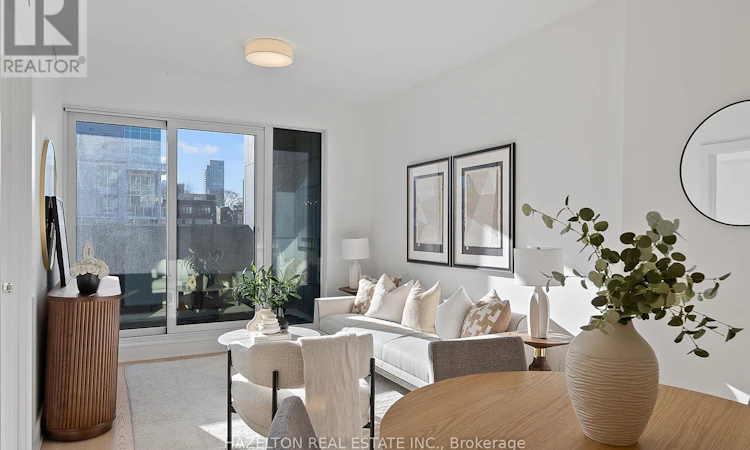
Exceptionally well priced. Simply superb south facing one bedroom plus den/office with a large balcony at the gorgeous Perry. These are not typical finishes , the Perry has an elevated quality including custom built closets and millwork, hardwood, fixtures and top of the line appliances. Recently built at Avenue /Davenport, just steps to Yorkville, Ramsden Park, 3 subway stops, Whole Foods etc. Excellent use of space, well laid out to provide fabulous open concept entertaining are plus a 'work from home' area ,ideal for a large desk. Flooded with sunshine from floor to ceiling windows, this may be your perfect city home . Generously sized kitchen with a centre island, stacked laundry, lots of closet space and a decadent spa like 4 piece bath. Wide plank hardwood floors. 24 hour concierge, great gym and party/meeting amenity space. Tremendous opportunity ; move in and start enjoying your life! **EXTRAS** Outstanding value at this price for an elevated quality. 725 sq feet inside with an additional 84 sq ft balcony. See attached floor plan. Quick closing possible. (id:63626)
Listed by: JANICE FOX, Broker of Record, HAZELTON REAL ESTATE INC.

Home facts and features

Price details
List Price
Gross Taxes for 2026
$4,356
Strata Maintenance Fees
$1,056 Monthly
Home facts
Bedrooms
1 + 1
Full Bathrooms
1
Parking Details
Garage, Underground
Property Type
Apt/Condo
Title
Condo/Strata
Heating Type
Heat Pump, Natural gas
Cooling
Central air conditioning
Basement Details
Other, See Remarks,
Features
Balcony, In suite Laundry, Security/Concierge, Separate Electricity Meters
Amenities
Exercise Centre, Party Room
Appliances
Cooktop, Dishwasher, Dryer, Freezer, Microwave, Oven, Refrigerator, Washer, Water meter
Community
Agent details
Primary Agent
JANICE FOX
Primary Broker
HAZELTON REAL ESTATE INC.
Listing details
Days on REW
1 Day
MLS® Number
C14112376
Source
Canadian Real Estate Association
Is this your listing? Help it to stand out.

Building Information

The Perry Condos, Apt/Condo in Yorkville

The Perry Condos at 128 Pears Avenue, Toronto, ON – The Perry is a sanctuary of luxury and conscientious design perfectly situated at Avenue and Davenport, Toronto’s most sophisticated and vibrant neighbourhood.

The building houses a rare collection of only 45 suites, each a fitting tribute to spaciousness... more

Units:
45
Floors:
11
Built in:
2018
Active Listings:
1

Mortgage Calculator

provided by REW Digital Ltd
Estimated Payments
Purchase Price
Mortgage Total
Down Payment
Amortization
25 Years
Interest Rate
3.99%

Connect with our mortgage partner

Frank Mortgage

Frank Mortgage

Canada's No Fee Mortgage Marketplace

Online mortgage broker offering quick and simple access to Canada's top lenders – compare rates and complete your mortgage in a secure online environment

Connect with a mortgage expert

The displayed rates are provided as guidance only, are not guaranteed, or are to be considered an approval of credit. Approval will be based solely on your personal situation. You are encouraged to speak with a Mortgage Professional for the most accurate information and to determine your eligibility.

Property Insights

Jesse Ketchum Junior & Senior Public School
  • Public
  • JK - 8
Mabin School
  • Private
  • JK - 6
Huron Street Junior Public School
  • Public
  • JK - 6
Cottingham Junior Public School
  • Public
  • JK - 6
Dragon Academy
  • Private
  • 6 - 12
McDonald International Academy
  • Private
  • 9 - 12
De La Salle College
  • Private
  • 5 - 12
Waldorf Academy
  • Private
  • PS - 8
Eaton International Academy
  • Private
  • 9 - 12
Rosedale Day School
  • Private
  • JK - 8
School catchments and distances are intended to be used as reference only. To verify enrolment eligibility for a property, contact the school directly.Report Incorrect Info
Listing data is subject to copyright, disclaimer, and additional requirements from the data provider. See our Terms of Use for terms applicable to this listing. Listing data was last updated on 2026-10-23.
We use cookies and other technologies for functionality, security, and to provide you with a personalized experience on our online services. By continuing to use our online services, you agree to our Privacy Policy and Terms of Use. For information on how to adjust your privacy settings, visit our Cookie Policy.
Dismiss