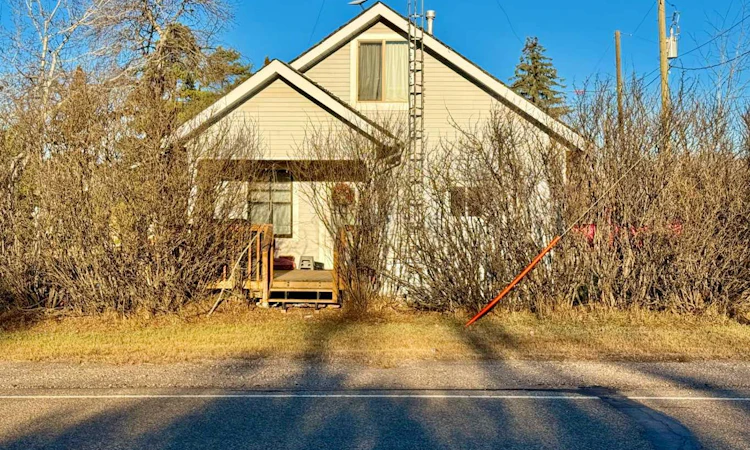
For Sale: 301 Wood Avenue, Provost, AB - REW
Boost your listing
Listing featured. Your listing will be featured on REW.
View featured placement
$129,900
2 bd • 1 ba • 1116 sf • House

301 Wood AvenueProvost, AB, T0B 3A0

  • 2 Bed
  • 1 Bath
  • 1116 Sqft
  • House

About this home

Welcome to this adorable and beautifully updated 2-storey home nestled in the peaceful hamlet of Metiskow! Bursting with charm and character, this cozy property offers the perfect blend of modern updates, comfortable living, and plenty of outdoor space to enjoy! Step inside and fall in love with the beautifully renovated kitchen, offering a fresh and inviting space to cook, gather, and entertain. Just off the kitchen, you'll find a warm and cozy living room, perfect for relaxing after a long day. The main floor also features a comfortable bedroom and a convenient 4-piece bathroom. Upstairs, you'll discover a private primary bedroom, complete with a bonus area currently being used as a walk-in closet! This versatile space offers plenty of possibilities to suit your needs. The basement provides even more potential, featuring a couple of additional rooms that could be transformed into extra living spaces, a hobby room, home office, or whatever your imagination desires! You'll also find the laundry area located downstairs. Situated on FOUR lots, there's an abundance of room to enjoy the outdoors, create your dream garden, entertain family and friends, or simply soak up the peace and quiet of small-town living. A 12' x 18' wood garage adds extra storage and functionality to this charming property. Whether you're a first-time homebuyer, looking to downsize, or searching for a peaceful small-town retreat, this little gem has so much to offer! Cute, cozy, full of character, and move-in ready — don't miss your opportunity to call this Metiskow charmer HOME!
Listed by: Kennedy Waehrer, RE/MAX BAUGHAN REALTY

Home facts and features

Price details
List Price
Home facts
Bedrooms
2
Full Bathrooms
1
Parking Spaces
4
Property Type
House
Lot Size
11500 ft²
Frontage
25.00 sqft
Year Built
Built in 1952 (74 yrs old)
Style
2 Storey
Exterior Finish
Vinyl Siding
Heating Type
Forced Air
Basement Details
Full
Features
Deck, In Basement, Playground, Storage, Vinyl Windows, Wood Windows
Appliances
Dishwasher, Microwave, Refrigerator, Stove, Washer & Dryer
Agent details
Primary Agent
Primary Broker
RE/MAX BAUGHAN REALTY
Listing details
Days on REW
4 Days
MLS® Number
A2357617
Source
Pillar 9
Board
REALTORS® Association of Lloydminster & District
Is this your listing? Help it to stand out.

Mortgage Calculator

provided by REW Digital Ltd
Estimated Payments
Purchase Price
Mortgage Total
Down Payment
Amortization
25 Years
Interest Rate
3.99%

Connect with our mortgage partner

Glenn Jorgensen

Glenn Jorgensen

EBS Modern Mortgage Group

No Fees, Great Rates - 15 minutes with us, could save you thousands.

Connect with a mortgage expert

The displayed rates are provided as guidance only, are not guaranteed, or are to be considered an approval of credit. Approval will be based solely on your personal situation. You are encouraged to speak with a Mortgage Professional for the most accurate information and to determine your eligibility.

Property Insights

Hughenden Public School
  • n/a
  • -
  • In Catchment
Highland View Colony School
  • n/a
  • -
  • In Catchment
Amisk School
  • n/a
  • -
  • In Catchment
Ribstone Colony School
  • n/a
  • -
  • In Catchment
Edgerton Public School
  • n/a
  • -
  • In Catchment
Dr. Folkins Community School
  • n/a
  • -
  • In Catchment
Blessed Sacrament School
  • n/a
  • -
  • In Catchment
Autumn Leaf Colony School
  • n/a
  • -
  • In Catchment
Blessed Sacrament Outreach School
  • n/a
  • -
  • In Catchment
École Saint-Christophe
  • n/a
  • K - 12
  • In Catchment
School catchments and distances are intended to be used as reference only. To verify enrolment eligibility for a property, contact the school directly.Report Incorrect Info
Listing data is subject to copyright, disclaimer, and additional requirements from the data provider. See our Terms of Use for terms applicable to this listing. Listing data was last updated on 2026-11-13.
We use cookies and other technologies for functionality, security, and to provide you with a personalized experience on our online services. By continuing to use our online services, you agree to our Privacy Policy and Terms of Use. For information on how to adjust your privacy settings, visit our Cookie Policy.
Dismiss