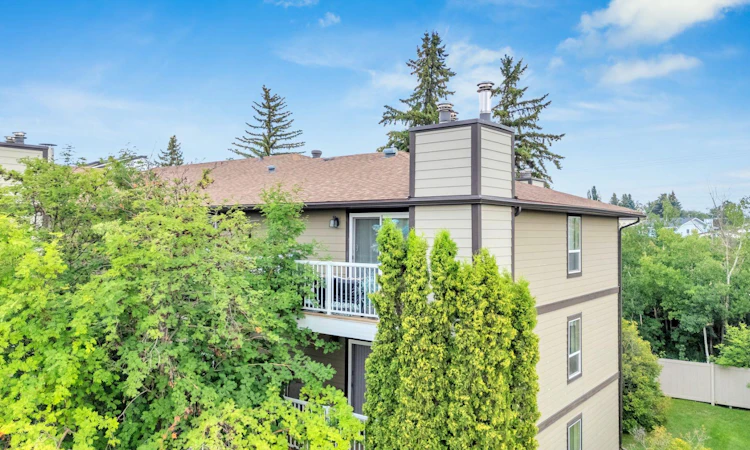
For Sale: 301-71 Cosgrove Crescent, Red Deer, AB - REW
Boost your listing
Listing featured. Your listing will be featured on REW.
View featured placement
$184,400
2 bd 1 ba 830 sf Apt/Condo

301 - 71 Cosgrove CrescentRed Deer, AB, T4P 2Z6

  • 2 Bed
  • 1 Bath
  • 830 Sqft
  • Apt/Condo

About this home

Enjoy the ease of low-maintenance living in this stylish and well-maintained top-floor condo in Cosgrove Place, a quiet adult community. Thoughtfully updated throughout, this spacious 2-bedroom unit combines modern finishes with warm, inviting character. The bright, functional kitchen features granite countertops, stainless steel appliances, ample cabinetry, stylish frosted-glass cabinet accents, and a beautiful custom wood bar top that adds warmth and character to the space. A large window fills the kitchen with natural light, while beautiful wood barn doors provide another distinctive design element. The spacious open-concept living and dining area is ideal for both relaxing and entertaining, showcasing vinyl plank flooring and updated lighting that give the home a polished, welcoming feel. A striking stone fireplace creates an attractive architectural focal point; and decorative feature. Sliding doors lead to the generous private balcony, extending your living space outdoors and providing a peaceful spot to enjoy your morning coffee or unwind at the end of the day. Both bedrooms are generously sized, with the primary bedroom offering double closets for excellent storage. Additional in-unit storage helps keep everything organized, while the well-appointed 4-piece bathroom features a relaxing soaker tub. The condominium complex itself has benefited from significant exterior improvements completed by the condo association, including replacement windows and doors, shingles, updated balconies, and vinyl fencing. The building’s common interior areas have also undergone a refresh, creating a clean and welcoming environment. Condo fees include heat, water, sewer, garbage, recycling, landscaping, snow removal, common-area maintenance, and reserve fund contributions. Ideally located close to shopping, schools, public transit, walking trails, and a natural park reserve, this move-in-ready home offers an excellent combination of comfort, character, convenience, and carefree condo living.
Listed by: Tammy Polley, RE/MAX real estate central alberta

Home facts and features

Price details
List Price
Strata Maintenance Fees
$511 Monthly
Home facts
Bedrooms
2
Full Bathrooms
1
Parking Details
Assigned
Property Type
Apt/Condo
Year Built
Built in 1982 (44 yrs old)
Style
Apartment-Single Level Unit
Heating Type
Baseboard,Boiler
Features
Balcony, Chandelier, Common Area, Open Floorplan, Pantry, Schools Nearby, Sidewalks, Soaking Tub, Street Lights, Walking/bike Paths
Amenities
Parking, Shopping Nearby, Trash, Visitor Parking
Appliances
Dishwasher, Electric Cooktop, Microwave, Refrigerator, Window Coverings
Agent details
Primary Agent
Primary Broker
RE/MAX real estate central alberta
Secondary Agent
Secondary Broker
RE/MAX real estate central alberta
Listing details
Days on REW
1 Day
MLS® Number
A2335735
Source
Pillar 9
Board
Central Alberta REALTORS® Association
Is this your listing? Help it to stand out.

Mortgage Calculator

Estimated Payments
Purchase Price
Mortgage Total
Down Payment
Amortization
25 Years
Interest Rate
3.99%

Connect with our mortgage partner

Aamir Khalique

Aamir Khalique

Dominion Lending

Found a home you love? Let's get you pre-approved and mortgage-ready so you can shop with confidence and make stronger offers.

Connect with a mortgage expert

The displayed rates are provided as guidance only, are not guaranteed, or are to be considered an approval of credit. Approval will be based solely on your personal situation. You are encouraged to speak with a Mortgage Professional for the most accurate information and to determine your eligibility.

Property Insights

Father Henri Voisin
  • n/a
  • -
  • In Catchment
École Barrie Wilson Elementary School
  • n/a
  • -
  • In Catchment
Joseph Welsh School
  • n/a
  • -
  • In Catchment
South Side Christian School
  • n/a
  • -
  • In Catchment
St. Joseph High School
  • n/a
  • -
  • In Catchment
École Camille J Lerouge School
  • n/a
  • -
  • In Catchment
St. Thomas Aquinas School
  • n/a
  • -
  • In Catchment
Lindsay Thurber Comprehensive High School
  • n/a
  • -
  • In Catchment
Eastview Middle School
  • n/a
  • -
  • In Catchment
Maryview School
  • n/a
  • -
  • In Catchment
School catchments and distances are intended to be used as reference only. To verify enrolment eligibility for a property, contact the school directly.Report Incorrect Info
Listing data is subject to copyright, disclaimer, and additional requirements from the data provider. See our Terms of Use for terms applicable to this listing. Listing data was last updated on 2026-08-15.
We use cookies and other technologies for functionality, security, and to provide you with a personalized experience on our online services. By continuing to use our online services, you agree to our Privacy Policy and Terms of Use. For information on how to adjust your privacy settings, visit our Cookie Policy.
Dismiss

