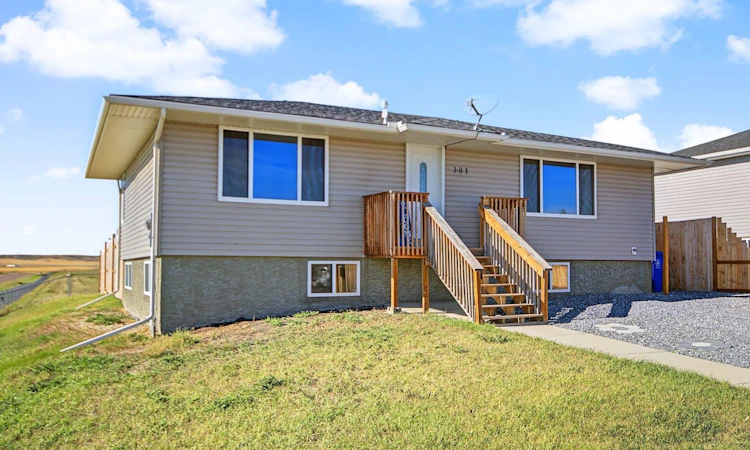
For Sale: 301 3 Street W, Rural Wheatland County, AB - REW
Boost your listing
Listing featured. Your listing will be featured on REW.
View featured placement
$349,900
5 bd • 2 ba • 1047 sf • House

301 W 3rd StreetRural Wheatland County, AB, T0J 3G0

  • 5 Bed
  • 2 Bath
  • 1047 Sqft
  • House

About this home

***OPEN HOUSE SUNDAY October 4th 1-3PM.*** Imagine waking up to solitude, rolling prairie fields, mature trees, and the peaceful surroundings of small-town living. Located in the welcoming community of Standard in Wheatland County, this home offers the lifestyle many dream of—just steps from a park, walking paths, and a pond, with beautiful prairie views all around. Standard offers many of the amenities you need close to home, including a Grocery store, Village office, ATB Financial, Insurance and Registry services, a Curling rink and Pub, tennis courts, playgrounds, and more. Located approximately 25 minutes from Strathmore and about an hour from southeast Calgary, this corner-lot, 5 bedroom home offers the perfect blend of quiet community living and convenient access to larger centres. Inside, the main level features a spacious living room, three bedrooms with generous closets and built-in cabinetry, and plenty of natural light. Two of the bedrooms enjoy lovely views of the pond and surrounding prairie. The kitchen and dining area provide an inviting space for family dinners and gatherings, while the full four-piece bathroom adds convenience. Step outside to enjoy the beautifully maintained side and back yards, featuring a dedicated stone fire pit area, new fencing, and endless views across the peaceful pond and prairie. Downstairs, two additional bedrooms have been added, along with a spacious recreation room and a four-piece bathroom with laundry. Some finishing touches remain, including interior doors, flooring, and closet doors, and the price reflects the work still to be completed. The downstairs renovations were professionally completed and have the required building and electrical permits in place. With approximately 2,000 sq. ft. of usable living space in the home,, there is room for the whole family to spread out and enjoy. Dreaming of a garage? Talk to the Village about your plans today, as a garage plan for the property was approved in the past. Additional updates include the furnace, hot water tank, shingles, windows, and siding, all completed in 2018. This is more than a house—it’s an opportunity to enjoy space, community, and the peaceful prairie lifestyle in the quaint community of Standard. Come see what makes this home special!
Listed by: Cassie McBean, CIR Realty

Home facts and features

Price details
List Price
Home facts
Bedrooms
5
Full Bathrooms
2
Parking Spaces
4
Property Type
House
Lot Size
6059 ft²
Frontage
60.70 sqft
Year Built
Built in 1960 (66 yrs old)
Style
Bungalow
Exterior Finish
Vinyl Siding, Wood Frame
Heating Type
Forced Air, Natural Gas
Basement Details
Full
Features
Closet Organizers, Deck, High Ceilings, In Basement, Laundry Room, Pantry, Playground, Schools Nearby, See Remarks, Separate Entrance
Appliances
Dryer, Microwave, Range Hood, Refrigerator, Stove, Washer
Agent details
Primary Agent
Primary Broker
CIR Realty
Listing details
Days on REW
1 Day
Property Views
32
MLS® Number
A2348350
Source
Pillar 9
Board
Calgary Real Estate Board
Is this your listing? Help it to stand out.

Mortgage Calculator

Estimated Payments
Purchase Price
Mortgage Total
Down Payment
Amortization
25 Years
Interest Rate
3.99%

Connect with our mortgage partner

Glenn Jorgensen

Glenn Jorgensen

EBS Modern Mortgage Group

No Fees, Great Rates - 15 minutes with us, could save you thousands.

Connect with a mortgage expert

The displayed rates are provided as guidance only, are not guaranteed, or are to be considered an approval of credit. Approval will be based solely on your personal situation. You are encouraged to speak with a Mortgage Professional for the most accurate information and to determine your eligibility.

Property Insights

Wheatland Crossing School
  • n/a
  • -
School catchments and distances are intended to be used as reference only. To verify enrolment eligibility for a property, contact the school directly.Report Incorrect Info
Listing data is subject to copyright, disclaimer, and additional requirements from the data provider. See our Terms of Use for terms applicable to this listing. Listing data was last updated on 2026-09-30.
We use cookies and other technologies for functionality, security, and to provide you with a personalized experience on our online services. By continuing to use our online services, you agree to our Privacy Policy and Terms of Use. For information on how to adjust your privacy settings, visit our Cookie Policy.
Dismiss






