For Sale: 30 Wexford Way SW, Calgary, AB - REW
Boost your listing
Listing featured. Your listing will be featured on REW.
View featured placement
$1,998,000
6 bd 4 ba 3407 sf House

30 Wexford Way SWCalgary, AB, T3H 0H1

West Springs
  • 6 Bed
  • 4 Bath
  • 3407 Sqft
  • House

About this home

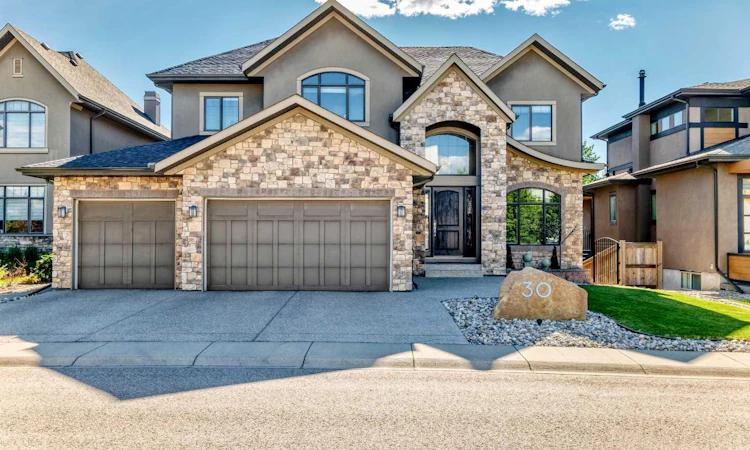
Welcome to this exceptional executive estate on Wexford Way, perfectly positioned on a quiet treed green space with a walking path in the highly sought-after community of Wentworth. Ideally located within walking distance to both elementary and middle schools, this outstanding home also offers convenient access to Calgary's top private schools, including Webber Academy, Calgary French & International School, Rundle College and more. Shopping, restaurants, recreation, and everyday amenities are just minutes away. Offering over 4,900 sq. ft. of beautifully designed living space, this impressive walkout home features six bedrooms, including on upper level three bedrooms plus a bonus room which can be easily converted into a 4th bedroom, and two in the fully finished lower level. An oversized foyer welcomes you into a spectacular two-storey great room with soaring ceilings, expansive windows, rich maple hardwood flooring, and a gas fireplace. Designed for both family living and entertaining, the chef-inspired Merit kitchen showcases granite countertops, a full-height granite backsplash, custom cabinetry, built-in appliances, and an oversized island. The adjoining breakfast nook opens onto a spacious balcony with a covered lanai overlooking the private, professionally landscaped backyard complete with mature trees, underground sprinklers, and an inviting firepit gathering area – perfect for relaxing or entertaining outdoors. The main floor also features an elegant formal dining room with French doors to the covered lanai and a stylish dry bar, a private home office with custom built-in cabinetry, a generous walk-through pantry, and a functional mudroom. Upstairs, the luxurious primary retreat offers a sitting area, walk-in closet, and spa-inspired five-piece ensuite. Two secondary bedrooms each feature walk-in closets and built-in desks, while the thoughtfully designed upper level provides exceptional space for growing families. The professionally finished walkout basement expands the home's living space with a media room, wet bar, exercise room, two additional bedrooms, a four-piece bathroom, and the added comfort of radiant in-floor heating. Additional features include an oversized triple attached garage with gas heater rough-in, abundant storage, and an exceptional floor plan that seamlessly blends luxury, comfort, and functionality. Backing onto peaceful treed green space and surrounded by outstanding schools, parks, and amenities, this remarkable Wentworth home offers an exceptional opportunity to enjoy executive family living in one of Calgary's most desirable west-side communities, with convenient access to downtown, West Calgary's extensive amenities, and the Rocky Mountains.
Listed by: Terry Lau, Grand Realty

Home facts and features

Price details
List Price
Home facts
Bedrooms
6
Full Bathrooms
3
Partial Bathrooms
1
Parking Spaces
3
Property Type
House
Lot Size
8277 ft²
Frontage
63.26 ft
Year Built
Built in 2012 (14 yrs old)
Style
2 Storey
Heating Type
Central,Natural Gas
Cooling
Partial
Basement Details
Full
Features
Back Yard, Balcony, Bbq Gas Line, Bookcases, Breakfast Bar, Chandelier, Closet Organizers, Fire Pit, French Door, Gas, Granite Counters, High Ceilings, Interior Lot, Landscaped, Laundry Room, Lawn, Living Room, Mantle, Many Trees, No Animal Home, No Back Lane, No Smoking Home, Pantry, Park, Private, Private Yard, Recessed Lighting, Recreation Facilities, Schools Nearby, Sealed Combustion, Sidewalks, Sink, Soaking Tub, Street Lighting, Street Lights, Tile, Underground Sprinklers, Upper Level, Vaulted Ceiling(s), Walk-in Closet(s), Walking/bike Paths, Wet Bar, Wired For Sound
Amenities
Playground, Shopping Nearby, Storage
Appliances
Built-in Gas Range, Built-in Refrigerator, Dishwasher, Dryer, Microwave, Oven-built-in, Range Hood, Tankless Water Heater, Washer, Window Coverings
Community
Agent details
Primary Agent
Primary Broker
Grand Realty
Listing details
Days on REW
1 Day
MLS® Number
A2327831
Source
Pillar 9
Board
Calgary Real Estate Board
Is this your listing? Help it to stand out.

Mortgage Calculator

Estimated Payments
Purchase Price
Mortgage Total
Down Payment
Amortization
25 Years
Interest Rate
3.99%

Connect with our mortgage partner

Glenn Jorgensen

Glenn Jorgensen

EBS Modern Mortgage Group

No Fees, Great Rates - 15 minutes with us, could save you thousands.

Connect with a mortgage expert

The displayed rates are provided as guidance only, are not guaranteed, or are to be considered an approval of credit. Approval will be based solely on your personal situation. You are encouraged to speak with a Mortgage Professional for the most accurate information and to determine your eligibility.

Property Insights

West Ridge School
  • n/a
  • -
  • In Catchment
West Springs School
  • n/a
  • -
  • In Catchment
St. Joan Of Arc Elementary/Junior High School
  • n/a
  • -
  • In Catchment
Westgate School
  • n/a
  • -
  • In Catchment
Wildwood School
  • n/a
  • -
  • In Catchment
Vincent Massey School
  • n/a
  • -
  • In Catchment
St. Michael School
  • n/a
  • -
  • In Catchment
Rosscarrock School
  • n/a
  • -
  • In Catchment
Westbrook Outreach Centre
  • n/a
  • -
  • In Catchment
Calgary Quest School
  • n/a
  • -
  • In Catchment
School catchments and distances are intended to be used as reference only. To verify enrolment eligibility for a property, contact the school directly.Report Incorrect Info
Listing data is subject to copyright, disclaimer, and additional requirements from the data provider. See our Terms of Use for terms applicable to this listing. Listing data was last updated on 2026-07-11.

