For Sale: 30 Silverstone Place, Didsbury, AB - REW
Boost your listing
Listing featured. Your listing will be featured on REW.
View featured placement
$874,900
4 bd 5 ba 2986 sf House
30 Silverstone Place
Street ViewDirections

30 Silverstone PlaceDidsbury, AB, T0M 0W0

  • 4 Bed
  • 5 Bath
  • 2986 Sqft
  • House

About this home

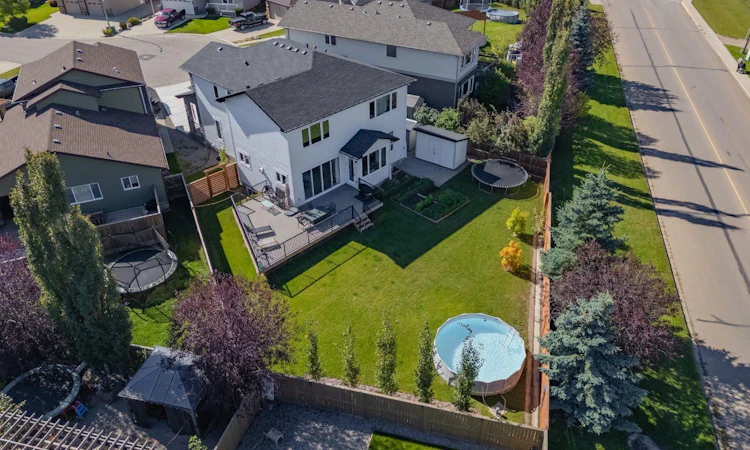
Exceptional custom-built executive residence offering nearly 4,000 sq. ft. of finished living space on a large pie-shaped lot at the end of a quiet cul-de-sac in one of Didsbury's most desirable neighbourhoods. Built in 2023, this near-new home combines premium craftsmanship, thoughtful design, and modern energy efficiency to deliver an exceptional lifestyle. From the moment you enter, the quality is evident. The main and upper levels feature 9-foot ceilings, impressive 8-foot doors, triple-pane windows, luxury vinyl plank flooring, statement lighting, designer ceiling fans, and a stunning open-riser maple staircase that creates a striking architectural focal point. Designed for both entertaining and everyday family living, the chef-inspired kitchen is truly the heart of the home. It features quartz countertops, a deep granite sink, instant hot water, induction range with gas rough-in, built-in full-size refrigerator and freezer, extensive cabinetry, and a dedicated office workspace. The oversized walk-through pantry provides exceptional storage and connects seamlessly to a beautifully designed mudroom complete with custom built-in cabinetry and organization systems. The open-concept living and dining areas are inviting and filled with natural light, anchored by a 56-inch linear gas fireplace and expansive 12-foot patio doors leading to the large wraparound deck finished with low-maintenance luxury vinyl decking—perfect for entertaining and enjoying the landscaped backyard. Upstairs, a spacious bonus room offers additional living space, while three oversized bedrooms provide comfort rarely found in newer homes. The primary suite is a true retreat featuring a spa-inspired ensuite with heated tile floors, floor-to-ceiling tile, a freestanding soaker tub, oversized walk-in shower with bench seating, floating dual-sink vanity, and private water closet. One of the secondary bedrooms also enjoys its own private ensuite, making it ideal for guests and teenagers. Every full bathroom is finished with tile flooring and walls, reflecting the consistent quality found throughout the home. The well-appointed laundry room offers extensive custom cabinetry, quartz countertops, a sink, and additional storage. Custom built-ins continue throughout the home, including the mudroom, laundry room, and basement bedroom. The professionally finished basement expands the living space with a large recreation and entertainment area, a spacious fourth bedroom with walk-in closet and custom built-ins, and a full bathroom featuring in-floor heat. Additional highlights include dual furnaces, spray foam basement insulation, full landscaping and fencing, and an oversized heated tandem garage with epoxy flooring and a dedicated furnace, offering flexible triple-vehicle capacity, workshop space, and storage. A rare opportunity to own one of Didsbury's premier homes, offering exceptional craftsmanship, luxury finishes, and thoughtfully designed living space in a welcoming small-town setting.
Listed by: Sarah Demi, Stonemere Real Estate Solutions

Home facts and features

Price details
List Price
Home facts
Bedrooms
4
Full Bathrooms
4
Partial Bathrooms
1
Parking Spaces
3
Property Type
House
Lot Size
6970 ft²
Frontage
20.00 ft
Year Built
Built in 2023 (3 yrs old)
Style
2 Storey
Heating Type
In Floor,Fireplace Insert,Forced Air
Pool
Pool
Basement Details
Full
Features
Back Yard, Blower Fan, Ceiling Fan(s), Cul-de-Sac, Double Vanity, Garden, Gas, Granite Counters, High Ceilings, Kitchen Island, Landscaped, Laundry Room, Lawn, Living Room, No Smoking Home, Open Floorplan, Pantry, Park, Pie Shaped Lot, Private Yard, Quartz Counters, Schools Nearby, Sink, Soaking Tub, Street Lights, Sump Pump(s), Upper Level, Vinyl Windows, Walking/bike Paths
Amenities
Golf Course, Playground, Shopping Nearby, Storage
Appliances
Built-in Freezer, Built-in Refrigerator, Dishwasher, Induction Cooktop, Instant Hot Water, Microwave, Range Hood, Washer/dryer Stacked, Window Coverings
Agent details
Primary Agent
Primary Broker
Stonemere Real Estate Solutions
Listing details
Days on REW
62 Days
Property Views
19
MLS® Number
A2310507
Source
Pillar 9
Board
Calgary Real Estate Board
Is this your listing? Help it to stand out.

Mortgage Calculator

Estimated Payments
Purchase Price
Mortgage Total
Down Payment
Amortization
25 Years
Interest Rate
3.99%

Connect with our mortgage partner

Glenn Jorgensen

Glenn Jorgensen

EBS Modern Mortgage Group

No Fees, Great Rates - 15 minutes with us, could save you thousands.

Connect with a mortgage expert

The displayed rates are provided as guidance only, are not guaranteed, or are to be considered an approval of credit. Approval will be based solely on your personal situation. You are encouraged to speak with a Mortgage Professional for the most accurate information and to determine your eligibility.

Property Insights

Didsbury Career High School
  • n/a
  • -
Ross Ford Elementary School
  • n/a
  • -
Westglen School
  • n/a
  • -
Didsbury High School
  • n/a
  • -
School catchments and distances are intended to be used as reference only. To verify enrolment eligibility for a property, contact the school directly.Report Incorrect Info
Listing data is subject to copyright, disclaimer, and additional requirements from the data provider. See our Terms of Use for terms applicable to this listing. Listing data was last updated on 2026-07-20.

