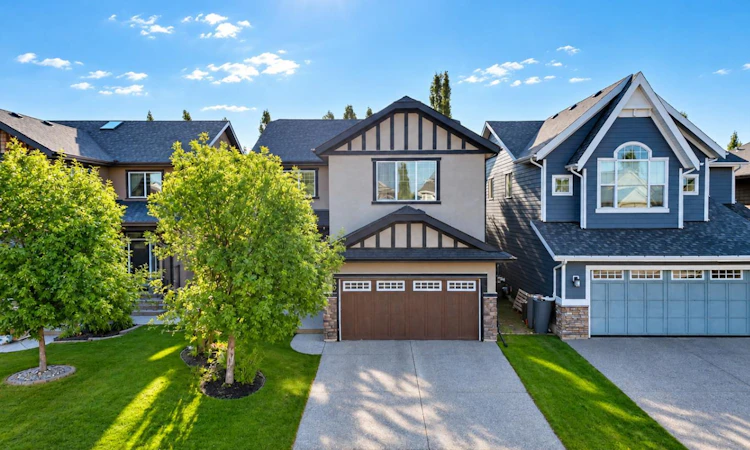
For Sale: 30 Rockford Road NW, Calgary, AB - REW
Boost your listing
Listing featured. Your listing will be featured on REW.
View featured placement
$1,200,000
3 bd • 3 ba • 2544 sf • House

30 Nw Rockford RoadCalgary, AB, T3G 0C9

Rocky Ridge
  • 3 Bed
  • 3 Bath
  • 2544 Sqft
  • House

About this home

Welcome to this extensively renovated home in NW Calgary, offering nearly 2,600 sq. ft. of above-grade living space, a beautifully landscaped setting, and a cohesive modern design throughout. Mature trees frame both the front and backyard, creating a private and inviting outdoor environment that complements the home’s thoughtfully updated interior. The open-concept main floor features hardwood flooring, large windows overlooking the landscaped backyard, a built-in Sonos speaker system, and a spacious private office ideal for working from home. At the heart of the home is the beautifully updated kitchen, complete with new stainless steel appliances, a generous pantry, quartz countertops, and a large central island that provides plenty of space for meal preparation and gathering. The kitchen flows seamlessly into the living room, where a modern gas fireplace and dry-stack cement tile feature wall create a striking focal point, while the adjoining formal dining area offers direct access to the expansive back deck for effortless indoor-outdoor entertaining. Upstairs, new carpet and extensive renovations continue throughout the thoughtfully designed upper level. The impressive primary suite overlooks the backyard and features a spacious walk-in closet and beautifully updated 5-piece ensuite, creating a comfortable private retreat. Two additional bedrooms share a full bathroom, while the large family room with vaulted ceilings provides an inviting second living space perfect for relaxing, movie nights, or family time.
Listed by: Jeff Neustaedter, RE/MAX First

Home facts and features

Price details
List Price
Home facts
Bedrooms
3
Full Bathrooms
2
Partial Bathrooms
1
Parking Spaces
2
Property Type
House
Lot Size
4553 ft²
Frontage
42.13 sqft
Year Built
Built in 2012 (14 yrs old)
Style
2 Storey
Exterior Finish
Stucco
Heating Type
Forced Air
Cooling
Partial
Basement Details
Full
Features
Central Vacuum, Closet Organizers, Deck, Double Vanity, Kitchen Island, Main Level, Open Floorplan, Pond, Shopping Nearby, Sidewalks, Soaking Tub, Storage, Walk-in Closet(s), Walking/bike Paths
Appliances
Dishwasher, Dryer, Microwave, Range Hood, Refrigerator, Stove, Washer
Community
Agent details
Primary Agent
Primary Broker
RE/MAX First
Listing details
Days on REW
1 Day
MLS® Number
A2351136
Source
Pillar 9
Board
Calgary Real Estate Board
Is this your listing? Help it to stand out.

Mortgage Calculator

Estimated Payments
Purchase Price
Mortgage Total
Down Payment
Amortization
25 Years
Interest Rate
3.99%

Connect with our mortgage partner

Glenn Jorgensen

Glenn Jorgensen

EBS Modern Mortgage Group

No Fees, Great Rates - 15 minutes with us, could save you thousands.

Connect with a mortgage expert

The displayed rates are provided as guidance only, are not guaranteed, or are to be considered an approval of credit. Approval will be based solely on your personal situation. You are encouraged to speak with a Mortgage Professional for the most accurate information and to determine your eligibility.

Property Insights

William D. Pratt School
  • n/a
  • -
  • In Catchment
Royal Oak School
  • n/a
  • -
  • In Catchment
West View School
  • n/a
  • -
  • In Catchment
Renert School
  • n/a
  • -
  • In Catchment
Eric Harvie School
  • n/a
  • -
  • In Catchment
Arbour Lake Middle School
  • n/a
  • -
  • In Catchment
Bearspaw School
  • n/a
  • -
  • In Catchment
St. Ambrose School
  • n/a
  • -
  • In Catchment
Twelve Mile Coulee School
  • n/a
  • -
  • In Catchment
Monsignor E. L. Doyle Elementary School
  • n/a
  • -
  • In Catchment
School catchments and distances are intended to be used as reference only. To verify enrolment eligibility for a property, contact the school directly.Report Incorrect Info
Listing data is subject to copyright, disclaimer, and additional requirements from the data provider. See our Terms of Use for terms applicable to this listing. Listing data was last updated on 2026-10-08.
We use cookies and other technologies for functionality, security, and to provide you with a personalized experience on our online services. By continuing to use our online services, you agree to our Privacy Policy and Terms of Use. For information on how to adjust your privacy settings, visit our Cookie Policy.
Dismiss

