For Sale: 30 Lawson Close, Red Deer, AB - REW
Boost your listing
Listing featured. Your listing will be featured on REW.
View featured placement
$659,900
4 bd • 4 ba • 2045 sf • House

30 Lawson CloseRed Deer, AB, T4R 0H4

  • 4 Bed
  • 4 Bath
  • 2045 Sqft
  • House

About this home

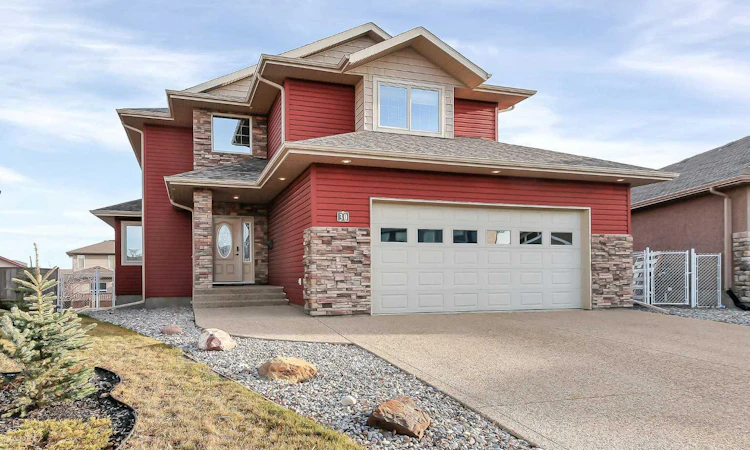
MOVE-IN READY WITH IMMEDIATE POSSESSION ~ FULLY DEVELOPED 4 BEDROOM + OFFICE, 4 BATH 2-STOREY ~ HEATED DOUBLE ATTACHED GARAGE + RV PARKING ~ Curb appeal stands out with rich red siding, stone detailing, multiple rooflines and a welcoming covered entry ~ Exterior lighting adds a warm touch, while the landscaped front yard and exposed aggregate driveway complete the look ~ The bright and welcoming foyer features high ceilings, a walk-in coat closet, built-in bench and convenient access to the attached garage ~ The open-concept main living space offers high ceilings and large windows that allow natural light to fill the space ~ The kitchen offers warm-stained oak cabinetry with extra-large storage drawers, under-cabinet lighting, crown moulding, ample counter space, a full-tile backsplash and a large eating bar with pendant lighting above ~ A walk-in pantry provides additional storage ~ The spacious dining room is ideal for hosting large gatherings, with garden door access to a huge wraparound deck featuring low-maintenance vinyl decking and aluminum railings ~ The living room features recessed lighting and a cozy gas fireplace with a tile surround and mantle ~ French doors lead to a generously sized home office or flex space, while a 2-piece bathroom completes the main floor ~ The bright, open staircase overlooks the main floor and features built-in niches, sconce lighting and display shelves ~ Upstairs, the primary bedroom offers vaulted ceilings, a built-in bench and plenty of room for a king-sized bed plus additional furniture ~ A walk-in closet with built-in organizers and a 3-piece ensuite complete the space ~ Two additional bedrooms are both a good size with ample closet space and share a 3-piece bathroom ~ The fully developed walkout basement features in-floor heating and large above-grade windows that bring in plenty of natural light ~ The huge family room offers plenty of space for a games table and seating area, along with built-in speakers and a cozy gas fireplace ~ A separate entry leads to a partially covered stamped concrete patio ~ The well-equipped laundry room includes a built-in sink cabinet, shelving and closet rods for additional storage and hanging space ~ A fourth bedroom, 3-piece bathroom and dedicated storage space complete the lower level ~ Additional features include central vacuum, central air conditioning, a new cooktop, a new washer and fresh paint ~ The heated double attached garage is insulated, finished with painted drywall and has a convenient man door to the backyard ~ The huge pie-shaped backyard is landscaped and fully fenced, with plenty of grassy yard space, a storage shed with an overhead door and power, and a large RV gate providing convenient back alley access ~ Located in family-friendly Lonsdale with easy access to walking trails, parks, playgrounds, multiple schools, shopping and dining options.
Listed by: Amanda Rosvold, Real Broker

Home facts and features

Price details
List Price
Home facts
Bedrooms
4
Full Bathrooms
3
Partial Bathrooms
1
Parking Spaces
5
Property Type
House
Lot Size
6889 ft²
Frontage
29.00 sqft
Year Built
Built in 2007 (19 yrs old)
Style
2 Storey
Exterior Finish
Vinyl Siding
Heating Type
In Floor, Forced Air, Natural Gas
Cooling
Central Air
Basement Details
Full
Features
Breakfast Bar, Central Vacuum, Closet Organizers, Deck, In Basement, Kitchen Island, Open Floorplan, Pantry, Park, Playground, Schools Nearby, Separate Entrance, Shopping Nearby, Sidewalks, Storage, Street Lights, Vinyl Windows, Walk-in Closet(s), Walking/bike Paths, Wired For Sound
Appliances
Dishwasher, Dryer, Microwave, Refrigerator, Stove, Washer
Agent details
Primary Agent
Primary Broker
Real Broker
Listing details
Days on REW
4 Days
Property Views
54
MLS® Number
A2358901
Source
Pillar 9
Board
Central Alberta REALTORS® Association
Is this your listing? Help it to stand out.

Mortgage Calculator

provided by REW Digital Ltd
Estimated Payments
Purchase Price
Mortgage Total
Down Payment
Amortization
25 Years
Interest Rate
3.99%

Connect with our mortgage partner

Farzad Behzadi

Farzad Behzadi

RTC Mortgage - Farzad Behzadi

Mortgage advice tailored to your goals. From purchases to renewals and refinances, I simplify the process and find the right fit. English, Persian, Cantonese & Mandarin.

Connect with a mortgage expert

The displayed rates are provided as guidance only, are not guaranteed, or are to be considered an approval of credit. Approval will be based solely on your personal situation. You are encouraged to speak with a Mortgage Professional for the most accurate information and to determine your eligibility.

Property Insights

Mattie McCullough Elementary School
  • n/a
  • -
  • In Catchment
École Secondaire Notre Dame High School
  • n/a
  • -
  • In Catchment
St. Francis Of Assisi School
  • n/a
  • -
  • In Catchment
Hunting Hills High School
  • n/a
  • -
  • In Catchment
Holy Family School
  • n/a
  • -
  • In Catchment
St. Elizabeth Seton School
  • n/a
  • -
  • In Catchment
Annie L Gaetz School
  • n/a
  • -
  • In Catchment
St. Thomas Aquinas School
  • n/a
  • -
  • In Catchment
Don Campbell Elementary School
  • n/a
  • -
  • In Catchment
Maryview School
  • n/a
  • -
  • In Catchment
School catchments and distances are intended to be used as reference only. To verify enrolment eligibility for a property, contact the school directly.Report Incorrect Info
Listing data is subject to copyright, disclaimer, and additional requirements from the data provider. See our Terms of Use for terms applicable to this listing. Listing data was last updated on 2026-11-18.
We use cookies and other technologies for functionality, security, and to provide you with a personalized experience on our online services. By continuing to use our online services, you agree to our Privacy Policy and Terms of Use. For information on how to adjust your privacy settings, visit our Cookie Policy.
Dismiss