For Sale: 30 Evanscrest Manor NW, Calgary, AB - REW
Boost your listing
Listing featured. Your listing will be featured on REW.
View featured placement
$500,000
3 bd 3 ba 1700 sf Townhouse

30 Evanscrest Manor NWCalgary, AB, T3P 2A3

Evanston
  • 3 Bed
  • 3 Bath
  • 1700 Sqft
  • Townhouse

About this home

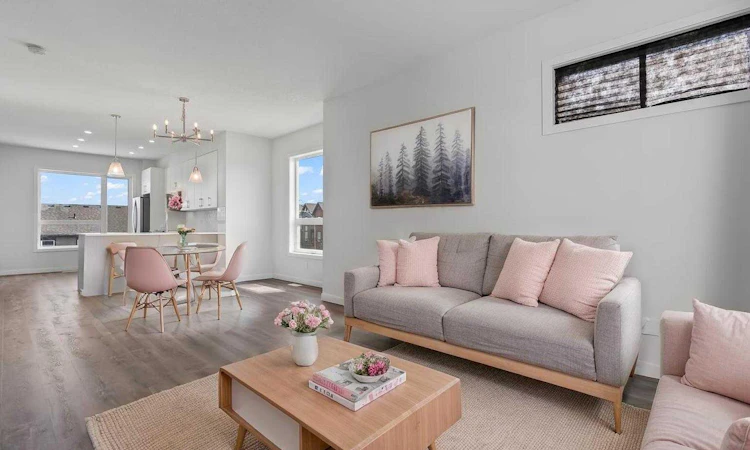
OPEN HOUSE on Saturday, August 29, between 1 and 3PM *** Exceptional END UNIT With EXTRA WINDOWS And Tons Of NATURAL LIGHT *** BEAUTIFUL PARK VIEWS *** HIGH CEILINGS *** Main Floor Office For Working From Home *** DOUBLE ATTACHED GARAGE *** Bright Open Concept Main Floor *** Large Kitchen With QUARTZ COUNTER And Like New Stainless Steel Appliances *** Breakfast Bar *** Spacious Dining Area *** BRIGHT Living Room With Large Windows *** Convenient Main Floor Bath *** THREE Spacious BEDROOMS *** Primary Bedroom With PARK VIEWS, WALK-IN CLOSET And Private ENSUITE *** Upper Floor Laundry Room *** 4 Piece Main Bathroom *** Balcony With BBQ Gas Hook Up *** Built In Features And Ample Storage *** NO FACING NEIGHBOURS Across From Primary Bedroom *** Quiet Street With Park And Walking Paths Nearby *** FAMILY FRIENDLY Evanston Community *** Walking Distance To Schools, Parks, Playgrounds And Walking/Bike Paths *** Close To Shopping, Restaurants And Everyday Amenities *** Easy Access To Stoney Trail And 144 Avenue *** Quick Access To Deerfoot Trail And Calgary International Airport *** Convenient Access To Shaganappi Trail And Beddington Trail *** Close To Creekside Shopping Centre And Sage Hill Crossing *** Minutes To Costco And Major Retail Along 144 Avenue *** New Evanston Heights School For Grades 4 To 8 *** John G. Diefenbaker High School Designated For Evanston *** Kenneth D. Taylor School and Simon Fraser School *** Close To Future Evanston Elementary School *** LOW MAINTAINANCE Condo Living With LOW Monthly CONDO FEES *** Move In Ready ***
Listed by: Alexander Shemetov, 2% Realty

Home facts and features

Price details
List Price
Strata Maintenance Fees
$337 Monthly
Home facts
Bedrooms
3
Full Bathrooms
2
Partial Bathrooms
1
Parking Spaces
2
Parking Details
Attached Garage
Property Type
Townhouse
Year Built
Built in 2023 (3 yrs old)
Style
3 (or more) Storey
Heating Type
Forced Air
Features
Balcony, Bbq Gas Line, Breakfast Bar, Built-in Features, Corner Lot, High Ceilings, Irregular Lot, Laundry Room, Lawn, No Smoking Home, Open Floorplan, Pantry, Park, Quartz Counters, Schools Nearby, Sidewalks, Soaking Tub, Street Lights, Upper Level, Views, Vinyl Windows, Walk-in Closet(s), Walking/bike Paths
Amenities
Playground, Shopping Nearby, Storage, Trash
Appliances
Dishwasher, Dryer, Garage Control(s), Microwave Hood Fan, Refrigerator, Stove, Washer, Water Softener
Community
Agent details
Primary Agent
Primary Broker
2% Realty
Listing details
Days on REW
1 Day
Property Views
67
MLS® Number
A2338572
Source
Pillar 9
Board
Calgary Real Estate Board
Is this your listing? Help it to stand out.

Mortgage Calculator

Estimated Payments
Purchase Price
Mortgage Total
Down Payment
Amortization
25 Years
Interest Rate
3.99%

Connect with our mortgage partner

Gurkirat Athwal

Gurkirat Athwal

CIBC Mortgage

Mortgages, made clear. Bank-trained underwriting meets real estate expertise — for buyers, owners, and investors alike.

Connect with a mortgage expert

The displayed rates are provided as guidance only, are not guaranteed, or are to be considered an approval of credit. Approval will be based solely on your personal situation. You are encouraged to speak with a Mortgage Professional for the most accurate information and to determine your eligibility.

Property Insights

Our Lady Of Grace School
  • n/a
  • -
  • In Catchment
Buffalo Rubbing Stone School
  • n/a
  • -
  • In Catchment
Kenneth D. Taylor School
  • n/a
  • -
  • In Catchment
Captain Nichola Goddard School
  • n/a
  • -
  • In Catchment
St. Jerome Elementary School
  • n/a
  • -
  • In Catchment
St. Elizabeth Seton School
  • n/a
  • -
  • In Catchment
Valley Creek School
  • n/a
  • -
  • In Catchment
Nose Creek School
  • n/a
  • -
  • In Catchment
Hidden Valley School
  • n/a
  • -
  • In Catchment
Notre Dame High School
  • n/a
  • -
  • In Catchment
School catchments and distances are intended to be used as reference only. To verify enrolment eligibility for a property, contact the school directly.Report Incorrect Info
Listing data is subject to copyright, disclaimer, and additional requirements from the data provider. See our Terms of Use for terms applicable to this listing. Listing data was last updated on 2026-08-26.
We use cookies and other technologies for functionality, security, and to provide you with a personalized experience on our online services. By continuing to use our online services, you agree to our Privacy Policy and Terms of Use. For information on how to adjust your privacy settings, visit our Cookie Policy.
Dismiss






