For Sale: 3-431003 Range Road 260, Rural Ponoka County, AB - REW
Boost your listing
Listing featured. Your listing will be featured on REW.
View featured placement
$1,979,000
6 bd 3 ba 1996 sf House

3 - 431003 Range Road 260Rural Ponoka County, AB, T0C 2J0

  • 6 Bed
  • 3 Bath
  • 1996 Sqft
  • House

About this home

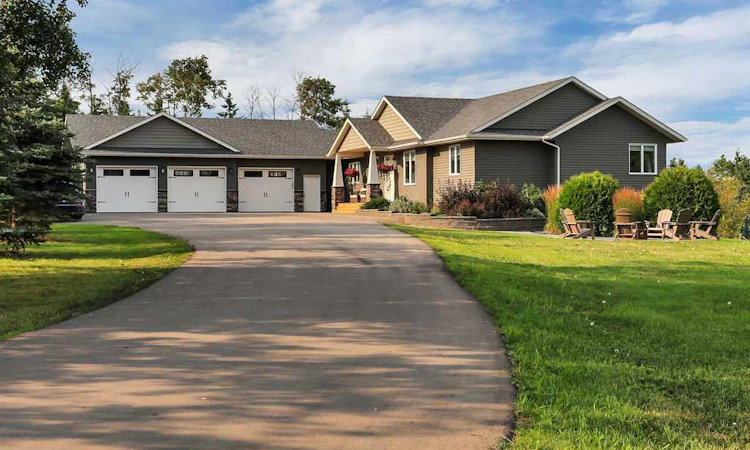
CUSTOM BUILT WALKOUT BUNGALOW ON 12.13 BEAUTIFULLY LANDSCAPED ACRES JUST MINUTES FROM PONOKA ~ 6 BEDROOMS, 3 BATHROOMS ~ OVER 3,870 SQ. FT. OF DEVELOPED LIVING SPACE ~ 2 SHOPS, TRIPLE ATTACHED GARAGE & POTENTIAL TO SUBDIVIDE ~ Pride of ownership is evident in this one owner custom built home, thoughtfully designed with quality craftsmanship, timeless finishes & attention to detail throughout ~ A gated driveway welcomes you to the beautifully landscaped property featuring mature trees, 2 ponds, raised garden beds & a chicken coop ~ The covered front veranda with composite decking leads to the impressive foyer with soaring ceilings & a statement chandelier ~ The open concept main living space offers vaulted ceilings, vinyl plank flooring & stunning floor to ceiling windows showcasing picturesque views ~ The living room is centred by a floor to ceiling stone fireplace with built in cabinetry on either side ~ The spacious dining room is filled with natural light & offers garden door access to the upper deck ~ The chef's kitchen features an abundance of ceiling height cabinetry with crown mouldings, oversized drawers, quartz countertops, full tile backsplash, under cabinet lighting, matte black hardware, upgraded appliances including a gas cooktop, built in wall oven & microwave, French door refrigerator, undermount sink overlooking the backyard & a huge island with a counter height eating bar ~ Walk-in pantry with additional cabinetry & prep space ~ Mud room with custom built in bench & cabinets offers convenient access to the heated triple attached garage ~ Fully screened sunroom is just off the main living space and overlooking the property ~ The king size primary bedroom features a spacious walk in closet & spa inspired ensuite with dual sinks, quartz countertops, soaker tub & walk in shower ~ Two additional main floor bedrooms are both a generous size ~ The fully finished walkout basement features operational in floor heat, large above grade windows & a spacious family room with floor to ceiling windows, built in shelving, wood burning stove, plus patio doors to the covered lower patio ~ 3 additional bedrooms, a 4 piece bathroom, dedicated laundry room with sink & built in storage, laundry chute, & oversized storage room complete the lower level ~ Designed for entertaining & relaxation, the outdoor living space offers expansive stamped concrete patios, a partially covered upper deck with Duradek finish, aluminum railings & BBQ gas line, plus a covered lower patio extending the walkout basement living space ~ Unwind in the outdoor sauna while taking in the peaceful country views ~ 2 exceptional shops provide endless possibilities; the main shop spans over 75' with 4 overhead bays, office & 2 piece bathroom, while the second shop measures 24' x 100' with multiple overhead doors ~ AG zoning, newer septic tank & field, water filtration system & subdivision potential add long term value ~ Located just minutes to Ponoka with quick access to Highway QEII.
Listed by: Amanda Blake, Lime Green Realty Central

Home facts and features

Price details
List Price
Home facts
Bedrooms
6
Full Bathrooms
3
Parking Spaces
3
Property Type
House
Lot Size
13 ft²
Year Built
Built in 2020 (6 yrs old)
Style
Acreage with Residence,Bungalow
Heating Type
In Floor,Forced Air,Natural Gas
Cooling
Central Air
Basement Details
Full
Features
Back Yard, Bbq Gas Line, Breakfast Bar, Built-in Features, Chandelier, Closet Organizers, Creek/river/stream/pond, Double Vanity, Fire Pit, Garden, Gas, High Ceilings, In Basement, Kitchen Island, Landscaped, Mantle, Pantry, Private, Private Yard, Quartz Counters, Recessed Lighting, Rv Hookup, Sauna, Separate Entrance, Sink, Soaking Tub, Stone, Stone Counters, Treed, Vinyl Windows, Walk-in Closet(s), Walking/bike Paths, Wood Burning
Amenities
Storage
Appliances
Central Air Conditioner, Dishwasher, Dryer, Garage Control(s), Microwave, Refrigerator, See Remarks, Stove(s), Washer
Agent details
Primary Agent
Primary Broker
Lime Green Realty Central
Listing details
Days on REW
1 Day
MLS® Number
A2336553
Source
Pillar 9
Board
Central Alberta REALTORS® Association
Is this your listing? Help it to stand out.

Mortgage Calculator

Estimated Payments
Purchase Price
Mortgage Total
Down Payment
Amortization
25 Years
Interest Rate
3.99%

Connect with our mortgage partner

Glenn Jorgensen

Glenn Jorgensen

EBS Modern Mortgage Group

No Fees, Great Rates - 15 minutes with us, could save you thousands.

Connect with a mortgage expert

The displayed rates are provided as guidance only, are not guaranteed, or are to be considered an approval of credit. Approval will be based solely on your personal situation. You are encouraged to speak with a Mortgage Professional for the most accurate information and to determine your eligibility.

Property Insights

Ponoka Elementary School
  • n/a
  • -
  • In Catchment
Ponoka Secondary Campus
  • n/a
  • -
  • In Catchment
St. Augustine School
  • n/a
  • -
  • In Catchment
Ferrybank Colony School
  • n/a
  • -
  • In Catchment
Mecca Glen School
  • n/a
  • -
  • In Catchment
Mamawi Atosketan Native School
  • n/a
  • -
  • In Catchment
Wolf Creek Education Centre
  • n/a
  • -
  • In Catchment
The Brick Learning Centre
  • n/a
  • -
  • In Catchment
Woodlands Adventist School
  • n/a
  • -
  • In Catchment
Ponoka Christian School
  • n/a
  • -
  • In Catchment
School catchments and distances are intended to be used as reference only. To verify enrolment eligibility for a property, contact the school directly.Report Incorrect Info
Listing data is subject to copyright, disclaimer, and additional requirements from the data provider. See our Terms of Use for terms applicable to this listing. Listing data was last updated on 2026-08-13.
We use cookies and other technologies for functionality, security, and to provide you with a personalized experience on our online services. By continuing to use our online services, you agree to our Privacy Policy and Terms of Use. For information on how to adjust your privacy settings, visit our Cookie Policy.
Dismiss

