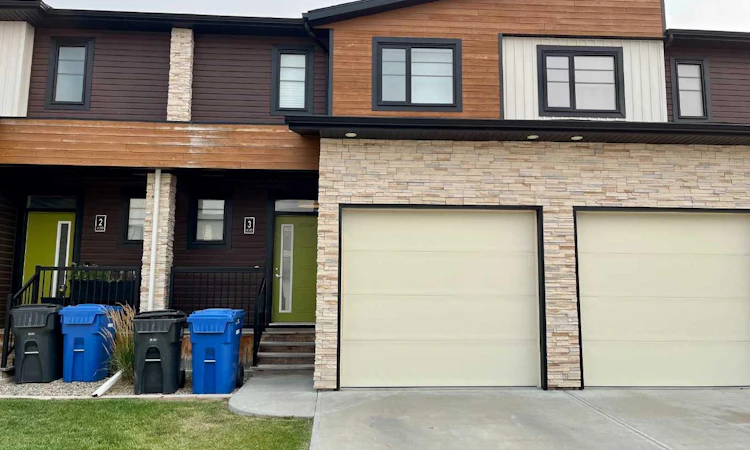
For Sale: 3-430 Highlands Boulevard W, Lethbridge, AB - REW
Boost your listing
Listing featured. Your listing will be featured on REW.
View featured placement
$379,900
2 bd • 4 ba • 1048 sf • Townhouse

3 - 430 W Highlands BoulevardLethbridge, AB, T1J 5K5

  • 2 Bed
  • 4 Bath
  • 1048 Sqft
  • Townhouse

About this home

Welcome to the highly sought-after Skye Condominiums, where modern design, quality finishes, and low-maintenance living come together. This beautifully maintained 2-bedroom, 3.5-bathroom townhouse offers a functional layout with plenty of space across all three levels. Upstairs, you’ll find two spacious primary bedrooms, each featuring its own walk-in closet and private 4-piece ensuite, offering an ideal setup for professionals, roommates, guests, or small families. The main floor features a bright, open-concept design with a modern kitchen complete with quartz countertops, a large centre island, ample cabinetry, and stylish finishes, flowing seamlessly into the dining and living areas. Step outside to your private patio, perfect for summer barbecues or relaxing outdoors. Downstairs, the finished basement adds even more versatility with a 3-piece bathroom, laundry room, and flexible space that works perfectly as a home office, family room, or additional living area. A single attached garage and additional driveway parking stall complete the home. With a low monthly condo fee of only $185, enjoy the convenience of condo living with lawn care and snow removal included in the monthly fees, giving you more time to enjoy everything the area has to offer. Ideally located on the west side of Lethbridge, Skye Condominiums is close to shopping, restaurants, schools, parks, walking paths, and just minutes from the University of Lethbridge. Whether you're a first-time buyer, investor, or student, this move-in-ready home is an excellent opportunity. Call your favourite REALTOR® today to book your private showing!
Listed by: RAIDEN SEMACH, CLEARVIEW PROPERTY MANAGEMENT LTD.

Home facts and features

Price details
List Price
Strata Maintenance Fees
$185 Monthly
Home facts
Bedrooms
2
Full Bathrooms
3
Partial Bathrooms
1
Parking Spaces
2
Parking Details
Assigned
Property Type
Townhouse
Year Built
Built in 2013 (13 yrs old)
Style
2 Storey
Exterior Finish
Brick, Composite Siding, Vinyl Siding
Heating Type
Forced Air
Cooling
Central Air
Basement Details
Full
Features
Deck, Front Porch, In Basement, Kitchen Island, Lake, Laundry Room, Open Floorplan, Park, Patio, Playground, Pond, Schools Nearby, Shopping Nearby, Sidewalks, Stone Counters, Storage, Sump Pump(s), Walk-in Closet(s), Walking/bike Paths
Amenities
Parking, Snow Removal
Appliances
Dishwasher, Electric Cooktop, Microwave, Range Hood, Refrigerator, Stove, Washer & Dryer
Agent details
Primary Agent
Primary Broker
CLEARVIEW PROPERTY MANAGEMENT LTD.
Listing details
Days on REW
1 Day
MLS® Number
A2349732
Source
Pillar 9
Board
Lethbridge & District Association of REALTORS®
Is this your listing? Help it to stand out.

Mortgage Calculator

Estimated Payments
Purchase Price
Mortgage Total
Down Payment
Amortization
25 Years
Interest Rate
3.99%

Connect with our mortgage partner

Gurkirat Athwal

Gurkirat Athwal

CIBC Mortgage

Mortgages, made clear. Bank-trained underwriting meets real estate expertise — for buyers, owners, and investors alike.

Connect with a mortgage expert

The displayed rates are provided as guidance only, are not guaranteed, or are to be considered an approval of credit. Approval will be based solely on your personal situation. You are encouraged to speak with a Mortgage Professional for the most accurate information and to determine your eligibility.

Property Insights

Father Leonard Van Tighem School
  • n/a
  • -
  • In Catchment
Mike Mountain Horse School
  • n/a
  • -
  • In Catchment
G. S. Lakie Middle School
  • n/a
  • -
  • In Catchment
Children Of St. Martha School
  • n/a
  • -
  • In Catchment
Chinook High School
  • n/a
  • -
Senator Joyce Fairbairn Middle School
  • n/a
  • -
School catchments and distances are intended to be used as reference only. To verify enrolment eligibility for a property, contact the school directly.Report Incorrect Info
Listing data is subject to copyright, disclaimer, and additional requirements from the data provider. See our Terms of Use for terms applicable to this listing. Listing data was last updated on 2026-10-02.
We use cookies and other technologies for functionality, security, and to provide you with a personalized experience on our online services. By continuing to use our online services, you agree to our Privacy Policy and Terms of Use. For information on how to adjust your privacy settings, visit our Cookie Policy.
Dismiss

