For Sale: 3-3809 45 Street SW, Calgary, AB - REW
Boost your listing
Listing featured. Your listing will be featured on REW.
View featured placement
$279,000
3 bd 1 ba 926 sf Townhouse

3 - 3809 45th Street SWCalgary, AB, T3E 3H4

Glenbrook
  • 3 Bed
  • 1 Bath
  • 926 Sqft
  • Townhouse

About this home

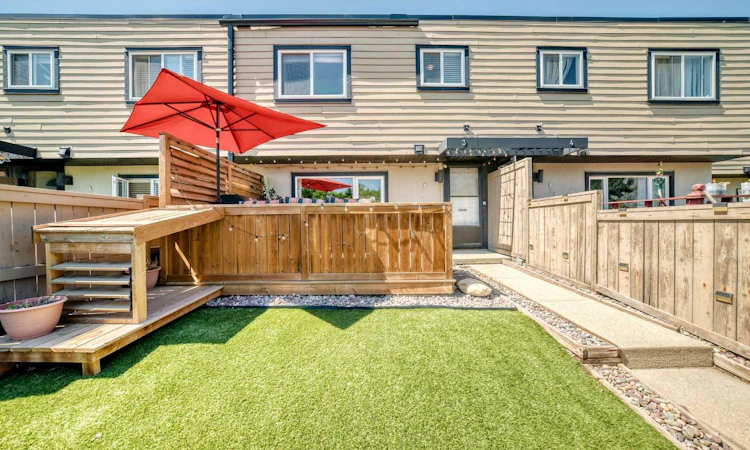
Welcome home to Regent Gardens in the heart of Glenbrook, where comfort, convenience, and value come together in one beautifully updated townhome. Whether you're a first-time buyer, downsizer, or investor, this move-in-ready home offers the space and lifestyle you've been searching for. Step inside to a bright, welcoming main floor featuring durable vinyl plank flooring, a spacious living room filled with natural light, and an inviting dining area perfect for everyday meals or entertaining friends. The stylish kitchen offers contemporary finishes, ample storage, and generous workspace to make cooking a pleasure, while convenient in-suite laundry completes the main level. Upstairs you'll find three bedrooms and an updated four-piece bathroom, providing comfortable accommodation for family, guests, or a home office. Outside, your fully fenced private yard is an extension of your living space—a rare find at this price point. Enjoy morning coffee on the deck, summer BBQs with friends, or simply unwind in your own private backyard. It's also ideal for children or pets (with board approval). Regent Gardens is a professionally managed, pet-friendly complex where the condo fees include heat, water, professional management, reserve fund contributions, and more—adding exceptional value and reducing monthly surprises. Located just minutes from Mount Royal University, Westhills Shopping Centre, schools, parks, public transit, and major commuter routes, you'll love the convenience of this established southwest neighbourhood. Affordable, move-in ready, and offering three bedrooms plus private outdoor space in an unbeatable southwest location, this is an opportunity you won't want to miss.
Listed by: Kelly Kennedy, eXp Realty of Canada

Home facts and features

Price details
List Price
Strata Maintenance Fees
$661 Monthly
Home facts
Bedrooms
3
Full Bathrooms
1
Parking Details
Assigned
Property Type
Townhouse
Year Built
Built in 1971 (55 yrs old)
Style
2 Storey
Heating Type
Hot Water
Features
Barbecue, Bookcases, Ceiling Fan(s), Front Yard, In Unit, Laminate Counters, No Smoking Home, Park, Schools Nearby, Sidewalks, Street Lights, Track Lighting
Amenities
Parking, Shopping Nearby
Appliances
Dishwasher, Microwave, Range Hood, Refrigerator, Stove, Washer/dryer Stacked, Window Coverings
Community
Agent details
Primary Agent
Primary Broker
eXp Realty of Canada
Listing details
Days on REW
1 Day
MLS® Number
A2326595
Source
Pillar 9
Board
Calgary Real Estate Board
Is this your listing? Help it to stand out.

Mortgage Calculator

Estimated Payments
Purchase Price
Mortgage Total
Down Payment
Amortization
25 Years
Interest Rate
3.99%

Connect with our mortgage partner

Glenn Jorgensen

Glenn Jorgensen

EBS Modern Mortgage Group

No Fees, Great Rates - 15 minutes with us, could save you thousands.

Connect with a mortgage expert

The displayed rates are provided as guidance only, are not guaranteed, or are to be considered an approval of credit. Approval will be based solely on your personal situation. You are encouraged to speak with a Mortgage Professional for the most accurate information and to determine your eligibility.

Property Insights

Swedish Language School
  • n/a
  • -
  • In Catchment
St. Andrew School
  • n/a
  • -
  • In Catchment
Glamorgan School
  • n/a
  • -
  • In Catchment
A. E. Cross School
  • n/a
  • -
  • In Catchment
New Heights School And Learning Services
  • n/a
  • -
  • In Catchment
Clear Water Academy
  • n/a
  • -
  • In Catchment
Sainte Marguerite Bourgeoys School
  • n/a
  • -
  • In Catchment
Access International College
  • n/a
  • -
  • In Catchment
Horizon Leadership Academy
  • n/a
  • -
  • In Catchment
Banbury Crossroads School
  • n/a
  • -
  • In Catchment
School catchments and distances are intended to be used as reference only. To verify enrolment eligibility for a property, contact the school directly.Report Incorrect Info
Listing data is subject to copyright, disclaimer, and additional requirements from the data provider. See our Terms of Use for terms applicable to this listing. Listing data was last updated on 2026-08-01.
We use cookies and other technologies for functionality, security, and to provide you with a personalized experience on our online services. By continuing to use our online services, you agree to our Privacy Policy and Terms of Use. For information on how to adjust your privacy settings, visit our Cookie Policy.
Dismiss






